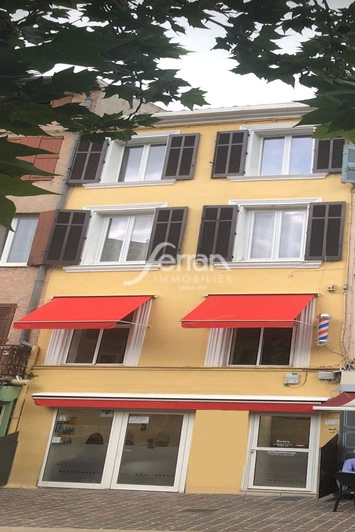
apartment of 273 m²
For sale
Draguignan, Var, France
€282,000
Ref. 869V3427A
Description
Features
Useful area (m²) :
273.48
Fees paid by :
Seller
Diagnostics
Energy Efficiency class
C
148kWh/m²/yr
Greenhouse gas emission
A
4kg CO₂/m²/yr


* These results are for illustrative purposes only and do not constitute financial advice. Always consult a qualified lender for personalised information.
* These results are for illustrative purposes only and do not constitute financial advice. Always consult a qualified lender for personalised information.

