Mer et Demeures : Great selection of sea view apartments and seaside houses in France and abroad
Blog
Flag
|EUR
Mer et Demeures : Great selection of sea view apartments and seaside houses in France and abroad
My account
Flag
| EUR
Mer et Demeures : Great selection of sea view apartments and seaside houses in France and abroad
4 bedroom sea view estate with swimming pool
1/27

4 bedroom sea view estate with swimming pool

For sale

Porto, North Region, Portugal

€2,800,000
Ref. 5362_1
Description
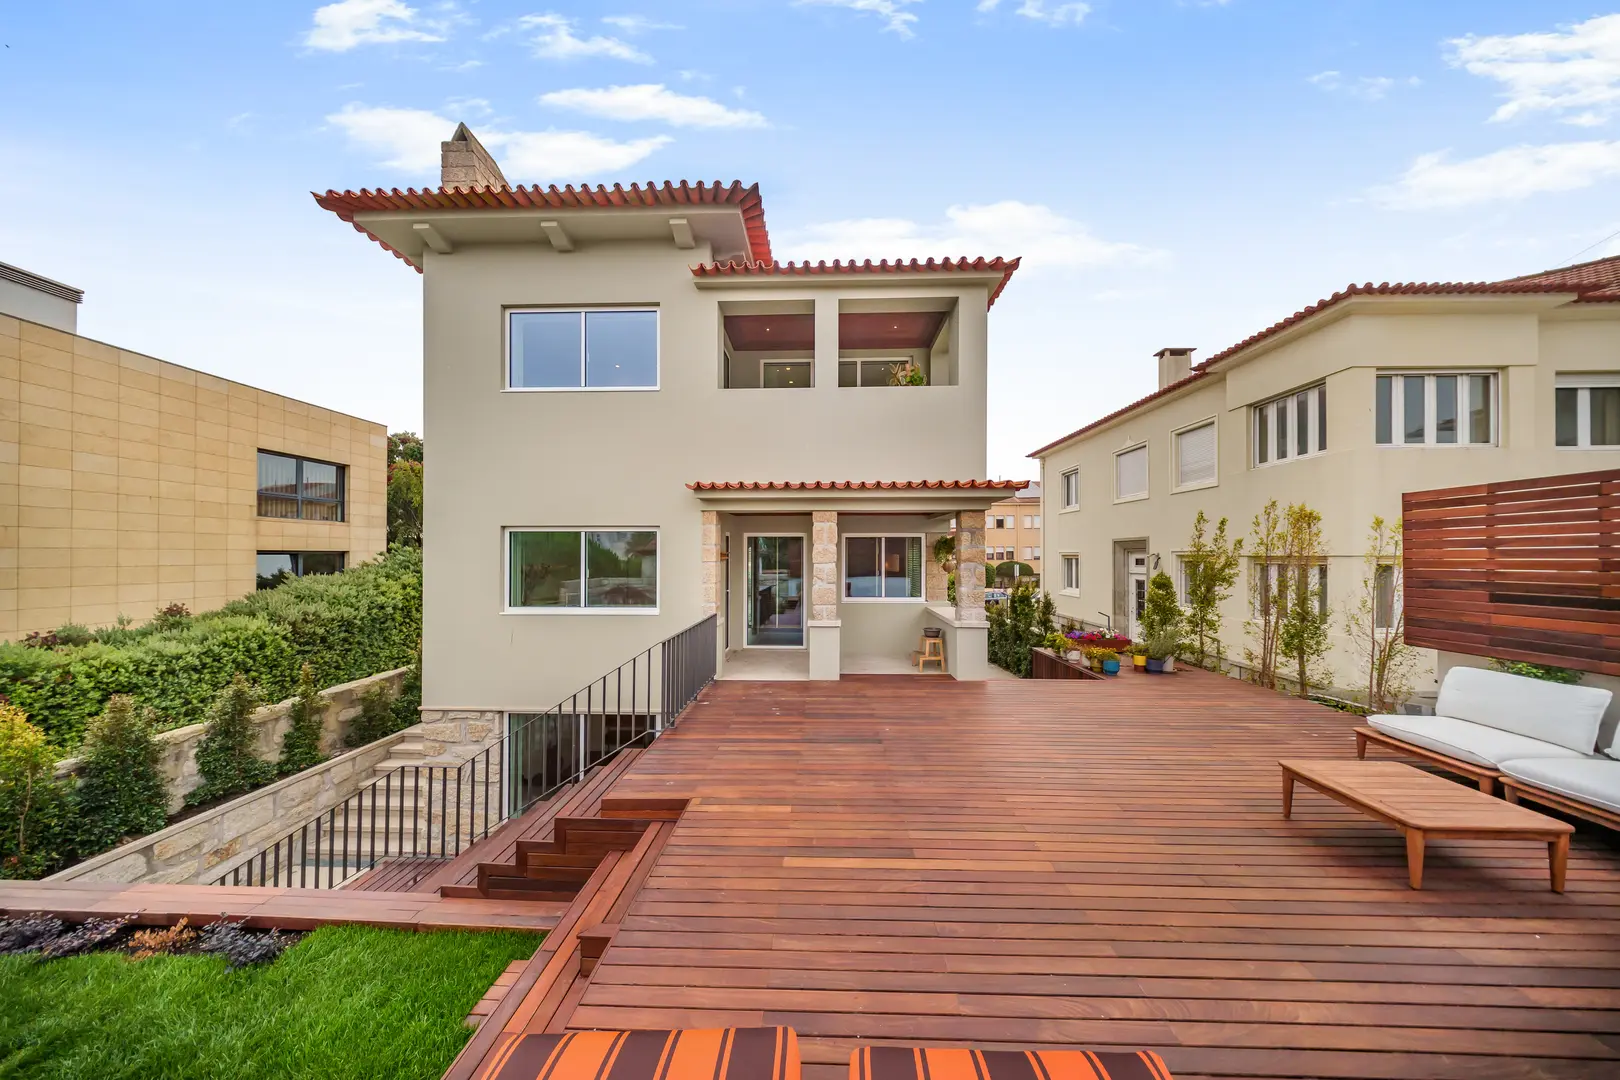
Luxury T4+1 House | Heated Pool, Elevator and Sea View | Foz do Douro There are houses that impress with their size, others with their finishes and then there are those that manage to bring together architecture, technology, privacy and location in a single address. T4+1 house from 1966 with four fronts, located on a plot of land measuring 420 m², with 330 m² of gross construction area, close to Molhe beach, in Foz do Douro, Porto. This property, fully rehabilitated in 2025, is distributed over three floors: on the entrance floor, social area with hall, living room, elevator that serves the floors of the house, is supported by an integrated lounge module that serves as a bar, dining room and kitchen with direct exit to the outdoor area that gives access to the pool and garden. On the first floor, two bedrooms, a master suite with closet and a balcony with sea views, the second bedroom suite has a closet and a private balcony. On the lower floor there is also a suite with terrace and a bedroom with +1 that can function as a studio, games room or gym, with a private outdoor area that gives access to the pool and garden. This floor also has a laundry room, a complete bathroom and a technical area. The east, south, west and north solar orientation guarantees exceptional light in all rooms throughout the day. Property Highlights: Areas and Distribution ✔ House 4+1 bedrooms on four fronts ✔ Plot of land 420 m² ✔ 330 m² of construction area ✔ Approximately 300 m² of external area ✔ Three floors served by elevator ✔ Parking for three vehicles Social Zone ✔ Independent living room and dining room or in an open space through sliding doors ✔ Large kitchen, fully equipped with Siemens appliances ✔ Direct connection from the kitchen to the terrace and garden ✔ Excellent natural light throughout the social area ✔ Elevator Rooms ✔ 2 Suites with closets and private balconies, sea view in the master suite - in the first superior ✔ 1 Suite with closet has a terrace with direct access to the pool - on the ground floor ✔ 1+1 Bedroom with private outdoor area and direct access to the garden - on the ground floor Exterior ✔ Garden ✔ Terrace with more than 100 m² ✔ Heated pool ✔ Countercurrent swimming system ✔ IPÊ solid wood deck ✔ Automatic irrigation system Comfort and Technology ✔ Schindler Elevator ✔ Complete home automation system ✔ Heated floor for heating and cooling ✔ Aero thermal ✔ Independent temperature control in each room ✔ Electric blinds with electric locks ✔ Alarm ✔ Video surveillance Wi-Fi cameras ✔ Fiber optics ✔ Intercoms on all floors Energy Efficiency B- ✔ Pre-installation for photovoltaic panels ✔ Three-phase electrical installation ✔ 800 liter domestic hot water tank ✔ Solutions designed for high energy efficiency Premium Finishes ✔ Facade covered in granite ✔ Solid oak flooring ✔ Indirect lighting integrated into moldings ✔ Double-glazed frames ✔ Oscillating windows ✔ Excellent thermal and acoustic insulation A unique opportunity in Foz do Douro Finding a house that combines four fronts, elevator, heated pool, large outdoor spaces, cutting-edge technology, premium finishes and a privileged location in Foz is a truly rare opportunity. More than a house, this is a property designed for those looking for exclusivity, comfort and quality of life in one of the most prestigious addresses in the city of Porto.
Features
Useful area (m²) :
330.00
Rooms :
7
Bedrooms :
4
Bathrooms :
4
Shower rooms :
4
Floor :
3
Fitted kitchen :
Yes
Lift :
Yes
Plot area (m²) :
420
Swimming pool :
Yes
Garden :
Yes
Patios :
2
Balconies :
3
Parkings :
4
Cellar :
Yes
Construction Year :
1966
Semi-detached :
Yes
Distance beach (km) :
0.35
Distance town center (km) :
5
Distance shops (km) :
0.9
Distance airport (km) :
11
Distance station (km) :
2.5
Green construction :
Yes
Diagnostics
Energy Efficiency class
B
Greenhouse gas emission
N.C.


Location

Calculate your monthly repayments
Non residents usually require a deposit of 30-40%

* These results are for illustrative purposes only and do not constitute financial advice. Always consult a qualified lender for personalised information.

Monthly repayments*
€9,812

* These results are for illustrative purposes only and do not constitute financial advice. Always consult a qualified lender for personalised information.

Contact the advertiser
You would like to
Contact
E-mail Alert 🧑‍💻
Don't miss the latest listings
Create email alert
Partners
your brand hereyour brand here