Mer et Demeures : Great selection of sea view apartments and seaside houses in France and abroad
Blog
Flag
|EUR
Mer et Demeures : Great selection of sea view apartments and seaside houses in France and abroad
My account
Flag
| EUR
Mer et Demeures : Great selection of sea view apartments and seaside houses in France and abroad
3 bedroom waterfront house with terrace
1/30

3 bedroom waterfront house with terrace

For sale

Foz do Arelho, Centro Region, Portugal

€1,250,000
Ref. 5368_1
Description
This description has been translated automatically and may contain inaccuracies.
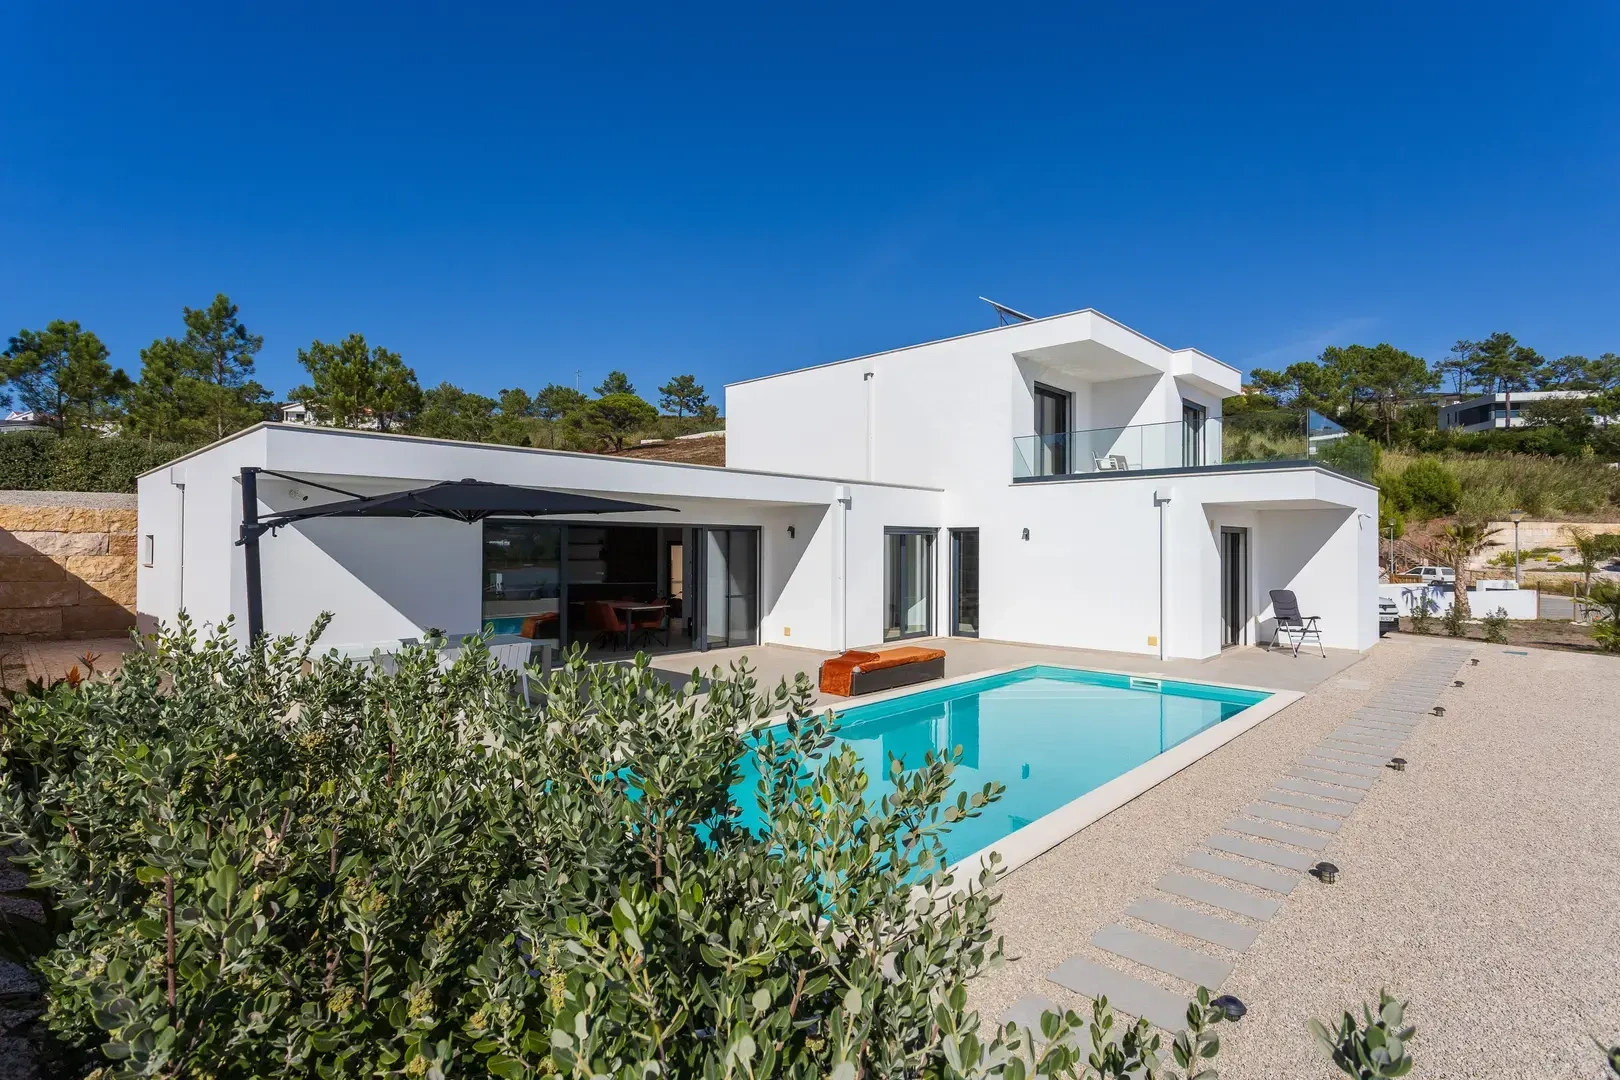
Foz do Arelho is one of the exceptionally rare places in Portugal where tranquility, nature, water, space and exclusivity combine in perfect harmony. It is not a crowded seaside resort, but a refined coastal gem, shaped by the lagoon and the ocean, where life unfolds in silence, light and incomparable natural elegance. Here you enjoy a truly exceptional life experience – discreet, serene and imbued with the timeless beauty of a protected landscape. This detached villa, completed in 2024, facing south, is located on a plot of 1,607 m2, in one of the most privileged locations of Foz do Arelho. Nestled at the bottom of a peaceful dead end and surrounded by total privacy, it offers majestic panoramic views of the lagoon. Just 300 metres from the lagoon beach and a few minutes' walk from the ocean, the residence offers an incomparable coastal experience. Two adjoining grounds of 1,793 m2 and 1,565 m2 can be acquired as an option, allowing to extend the domain to +- 5,000 m2 — a rare opportunity guaranteeing maximum discretion, enhanced privacy and long-term valuation. The property has a wide calçada driveway with automatic gate, an elegant pedestrian path surrounding the house, as well as a garage. Inside, high quality materials and custom integrated storage create a homogeneous and refined aesthetic. On the ground floor, a large living area includes a custom kitchen with central island, Bora induction plate, oven/steam oven and numerous integrated storage spaces. This space opens directly onto the large terrace with heated swimming pool, offering spectacular views of the lagoon. A practical laundry room, with additional storage, extends the functionality of the kitchen. The master suite includes a functional dressing room and an ensuite bathroom with a 2-metre Italian shower. The corridor offers additional comfort thanks to a storage space and a toilet for guests. The heated swimming pool measures 9 m × 3.5 m, with salt electrolyser, with its technical room discreetly located 15 meters from the house in order to guarantee absolute silence. The garden is partially furnished, while offering a vast potential for customization, allowing the future owner to shape the outdoor spaces according to his preferences. Upstairs, two spacious bedrooms share a bathroom and enjoy stunning views of the lagoon. The two rooms open directly onto a large sunbathed terrace. The property is equipped with solar panels and all rooms have underfloor heating and views of the lagoon. Ten thousand liters of rainwater. The house is available immediately and can be acquired, preferably furnished or unfurnished. Direct sale by the owner (no agency fees). Real estate agencies are asked to abstain Request the 360° video tour 300 m from the lagoon beach and sailing school 1 km from the village 10 min walk from the Atlantic 10 minutes drive from Caldas da Rainha, Leclerc, Leroy, Intermarket, Aldi, Lidl, Continente, Mercadona, Pingo Doce, Close to several golf clubs 1h from Lisbon airport The assets: - Large driveway with automatic gate - Garage with automatic gate - Large living room with open kitchen with central island and large storage space in the storage room adjacent to the kitchen - Parental room, adjoining a dressing room and a very spacious bathroom - Additional bathroom on the ground floor - On the first floor, two spacious bedrooms and bathroom - Large roof terrace overlooking the lagoon - Garden equipped with possibility of customization - Heated pool of 9 x 3,5 with salt electrolysis system - Floor heating in all rooms - All windows are equipped with mosquito nets - Solar panels - Electric rollers - Security cameras - In order to preserve total privacy, two adjacent grounds can be purchased as an option.
Features
Useful area (m²) :
193.00
Rooms :
3
Bedrooms :
3
Bathrooms :
3
Shower rooms :
1
Floor :
1
Fitted kitchen :
Yes
Living room surface (m²) :
40
Plot area (m²) :
1607
Garden :
Yes
Patios :
1
Balconies :
1
Parkings :
1
Garages :
1
Construction Year :
2024
Distance beach (km) :
0.5
Distance town center (km) :
1
Distance shops (km) :
10
Distance airport (km) :
90
Distance station (km) :
10
Diagnostics
Energy Efficiency class
A
Greenhouse gas emission
N.C.


Location

Calculate your monthly repayments
Non residents usually require a deposit of 30-40%

* These results are for illustrative purposes only and do not constitute financial advice. Always consult a qualified lender for personalised information.

Monthly repayments*
€4,380

* These results are for illustrative purposes only and do not constitute financial advice. Always consult a qualified lender for personalised information.

Contact the advertiser
You would like to
Contact
E-mail Alert 🧑‍💻
Don't miss the latest listings
Create email alert
Partners
your brand hereyour brand here