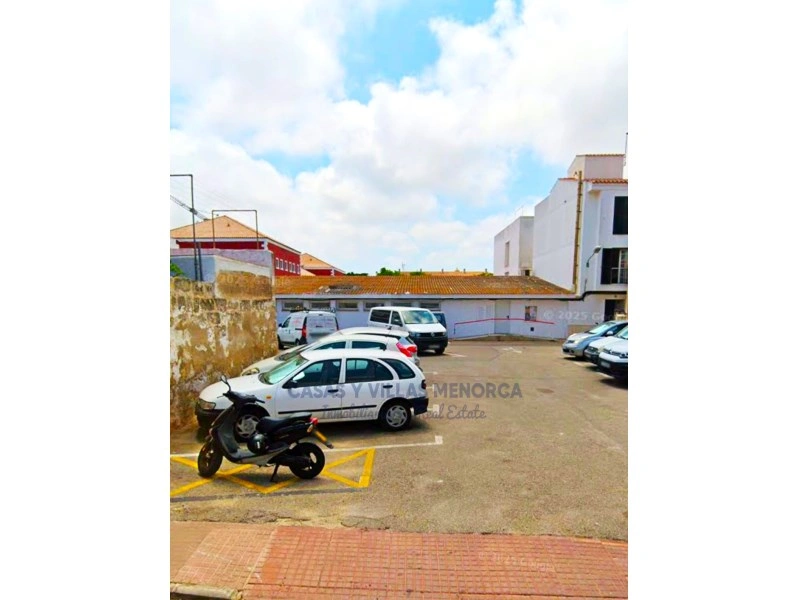
In the Execution Project phase, it is a multi-family building with 17 homes with parking, located on a plot of 441.26 m², located between Batlle Pons streets, corner with Sant Ignasi and Sant Jaume, in the municipality of Es Castell.
The plot has dimensions of 30.56 m along Batlle Pons Street, 9.73 m along Sant Ignasi Street and 14.29 m along Sant Jaume Street, with a maximum depth of 19.74 m. The projected building adopts an 'L'-shaped configuration.
The constructed area is distributed as follows: 441.26 m² in the basement -1, 423.26 m² on the ground floor and 423.26 m² in each of the two upper floors.
The Execution Project, both in its graphic and written part, completely defines the descriptive, urban and technical data necessary to carry out the construction of the multi-family building, in accordance with the criteria of good construction practice and current regulations.
Plans and report of the Execution Project available upon request.
#ref:SÒL_224
Features
Plot area (m²) :
441.26
Diagnostics
Energy Efficiency class
N.C.
Greenhouse gas emission
N.C.
Presented by
Casas y Villas Menorca
Port Mahon
Spain
http://www.casasyvillasmenorca.com