Mer et Demeures : Great selection of sea view apartments and seaside houses in France and abroad
Blog
Flag
|EUR
Mer et Demeures : Great selection of sea view apartments and seaside houses in France and abroad
My account
Flag
| EUR
Mer et Demeures : Great selection of sea view apartments and seaside houses in France and abroad
5 bedroom waterfront villa with swimming pool
1/18

5 bedroom waterfront villa with swimming pool

For sale

Pálairos, Western Greece, Greece

€2,200,000
Ref. I-046PRW-W-046PRW
Description
This description has been translated automatically and may contain inaccuracies.
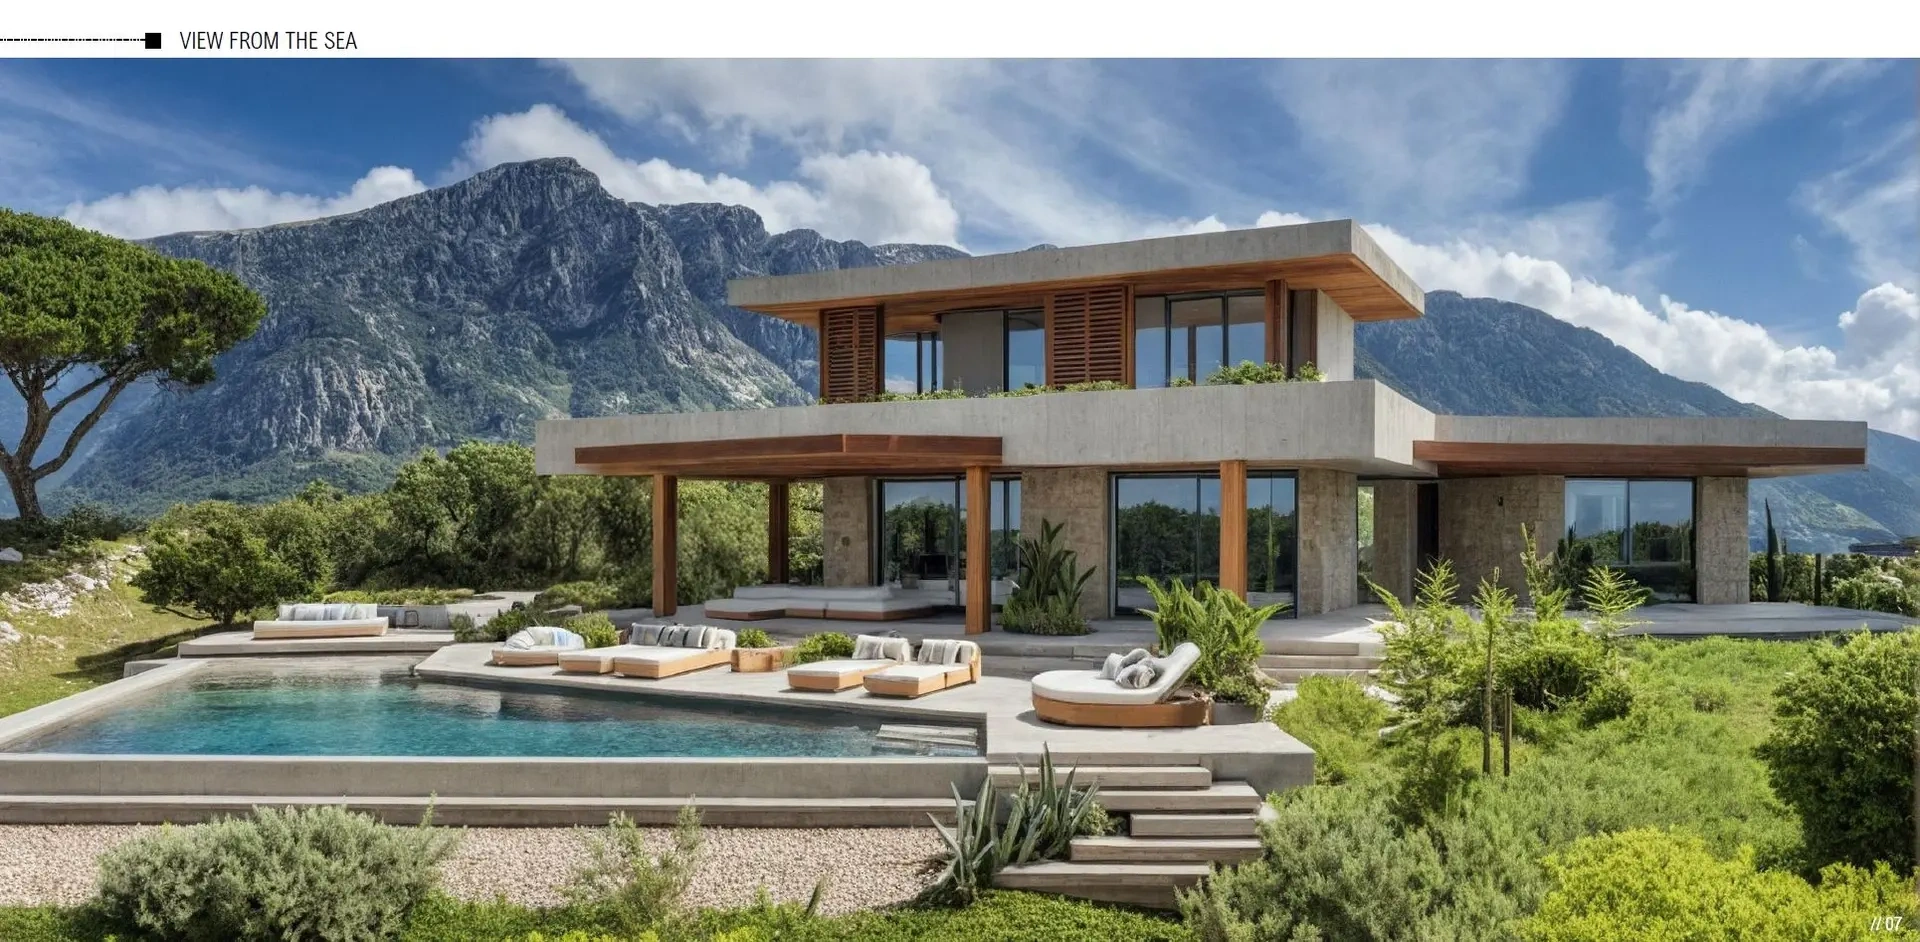
With the reserved splendor of a carefully thought-out architectural composition, this seafront villa under construction unfolds its spaces on three harmoniously structured levels – each designed to capture the changing light of the Ionian Sea and the calm rhythm of the surrounding nature. Located directly on the coastline, in a vast plot of 6,250 m2, it enjoys around 3,000 m2 of private space and the rare privilege of direct, private sea access via elegant stone stairs, so that the sound of the waves and the colors of the horizon determine the daily living experience. The western alignment frames some of the most impressive sunsets of the Mediterranean, while the location, just one kilometer from the charming coastal village of Palairos, offers convenient access on foot or by bicycle to the marina, the waterfront and the restaurants that give the village its characteristic maritime appeal. Designed to embody modern Mediterranean elegance and timeless architectural precision, the residence offers a total of 204 m2 of main space. The architectural structure extends over three clearly defined levels, each with clear functionality, balance and purpose. The lower level of 63 m2 serves as a restrained but essential zone for service and leisure and includes a staff area with a fully equipped bathroom, a washroom, a technical room and a storage room, as well as a large margin. The ground floor with 96 m2 forms the core of the residential complex. The main entrance leads into a spacious open area of living room, dining area and kitchen, which is extended by panoramic openings to the terraces, pool and sea. This level is complemented by a guest toilet and a stylishly designed master suite with direct access to the outdoor areas and unobstructed sea views. The upper floor with 45 m2 houses an elevated master suite and another bedroom accompanied by a fully equipped bathroom. Both rooms enjoy panoramic views of the Ionian Sea and the dramatic sunsets of this unique place. Spacious openings and glass railings enhance the light and sense of freedom, while refined details and high-quality materials determine the aesthetics of the interiors. The architectural concept focuses on sophisticated minimalism, clear linearity and continuous dialogue between interior and exterior spaces. Large glass surfaces, panoramic glazing and extensive terraces eliminate the boundaries between interior and landscape and create flowing transitions and unobstructed axes of sight. The exterior is designed as a natural extension of the interior. Several lounge zones, outdoor dining areas and rest areas embrace the coastline, while an impressive heated infinity pool of about 50 m2 seems to merge with the horizon. The spacious exteriors, balconies, pergolas and terraces are designed in such a way that they offer diverse seating and recreational opportunities and strengthen the identity of the villa as a place of peace, relaxation and cultured lifestyle by the sea. Planting is supported by a complete watering system and easy-care garden design that respects and highlights the natural topography of the property. The interior design meets the highest luxury standards. Each villa is handed over with a fully equipped premium kitchen, an outdoor kitchen ideal for outdoor gatherings, fully furnished bathrooms with shower cabins, and a comprehensive air conditioning system in all main and secondary areas. High-quality glass railings on the upper floor ensure clear visibility, while an automated outdoor gate offers absolute privacy and security. The technical facilities include boilers and solar panels for hot water, a heat pump for the pool and a fully equipped technical area for all required systems. A modern alarm system additionally increases the security of the property. All bedrooms have high-quality built-in cabinets, and the entire property is equipped with a basic outdoor facility and a watering system. At a short distance, the coastal town of Palairos welcomes the inhabitants with its lively marina, crystal clear turquoise blue waters, the picturesque waterfront, boutique restaurants and a relaxed Mediterranean atmosphere. The proximity to Lefkada, Vonitsa, Mytikas and other valuable places of the Ionian Sea adds to its value and makes it one of the most attractive emerging destinations in Greece for discerning international buyers. This exceptional seaside villa in Palairos is a unique opportunity for Engel & Völkers customers to acquire a customised luxury residence that combines architectural excellence, first-class construction quality and the rare privilege of private direct contact with the sea – while remaining close to the marina, restaurants and coastal amenities of one of the most fascinating locations in Western Greece. Construction is scheduled to begin in the spring of 2026.

Lefkada is one of the few islands connected by road to mainland Greece, which increases accessibility and demand. With excellent beaches, modern tourist development and sustained investor interest, it is an attraction for buyers of holiday homes, tourist facilities and premium properties. The market offers opportunities for both the renovation of traditional homes and the development of luxurious villas with high returns through rental. Their geographical location brings them close to Preveza, Paxos and Kefalonia.

Grill, full climate, central air conditioning, beach view, water view, Yes, heated, outside, Private
Features
Useful area (m²) :
204.00
Rooms :
9
Bedrooms :
5
Bathrooms :
5
Plot area (m²) :
3125.00
Swimming pool :
Yes
Garden :
Yes
Patios :
1
Parkings :
1
Cellar :
Yes
Air conditioning :
Yes
Diagnostics
Energy Efficiency class
N.C.
Greenhouse gas emission
N.C.


Location

Calculate your monthly repayments
Non residents usually require a deposit of 30-40%

* These results are for illustrative purposes only and do not constitute financial advice. Always consult a qualified lender for personalised information.

Monthly repayments*
€7,710

* These results are for illustrative purposes only and do not constitute financial advice. Always consult a qualified lender for personalised information.

Presented by
ENGEL & VÖLKERS GREECE
Mesongion Avenue 2-4 Athens Greece http://www.ev.gr
Other properties of this advertiser
Contact the advertiser
You would like to
Contact
E-mail Alert 🧑‍💻
Don't miss the latest listings
Create email alert
Partners
your brand hereyour brand here