Mer et Demeures : Una gran selección de apartamentos vista al mar y casas junto al mar en Francia y en el extranjero
Blog
Flag
|EUR
Mer et Demeures : Una gran selección de apartamentos vista al mar y casas junto al mar en Francia y en el extranjero
Mi Cuenta
Flag
| EUR
Mer et Demeures : Una gran selección de apartamentos vista al mar y casas junto al mar en Francia y en el extranjero
Casa con piscina
1/20

Casa con piscina

En venta

Narbonne, Aude, Francia

960.000 €
Ref. 779V178M
Descripción
Descripción disponible en el idioma original :
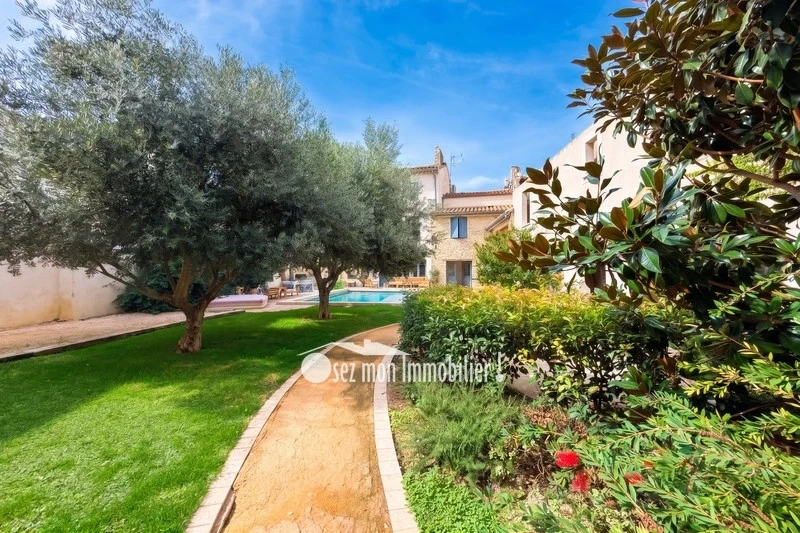
Exceptional and rare in the city center: Stunning town house with 370 m² of living space on a 901 m² plot, including outbuildings and development potential. From the moment you arrive, you''ll be impressed by the spaciousness, tranquility, and privacy this property offers, ideally located right in the heart of the city, in a protected area and just steps from all amenities. Sheltered from prying eyes, you''ll discover a true green haven: a beautiful tree-filled garden, a swimming pool, several shaded or sun-drenched terraces, and an attractive façade blending stone and lime plaster harmoniously. The whole exudes a warm, Mediterranean atmosphere, reminiscent of a hacienda right in the city center. Upon entering, the house reveals a magnificent living room flooded with natural light. The exposed beams, stunning solid wood floors, and south-facing glass roof add charm and character, while the latter opens up a real view of the pool and garden, like a living painting. The kitchen, set back yet partially open to the living room, also benefits from direct access to the terrace, perfect for enjoying outdoor meals during warmer months. This space is bright, sociable, elegant, and cozy, designed for entertaining and fully enjoying the home. Extending from the living area, an elegant cinema/TV room completes the reception space. Created as a true cocoon, it features a fireplace and offers a warm, refined atmosphere inspired by English clubs—ideal for friendly evenings with family or friends. A guest WC completes this level. On the first floor, a landing leads to a laundry room and an exceptional master suite of approximately 60 m². This suite includes a fireplace, a magnificent walk-in closet, and a beautiful bathroom equipped with a shower, bathtub, and WC. A hallway then leads to an additional room that can be adapted to your wishes: bedroom, office, gym, relaxation area, or guest room. A large balcony overlooks the property, offering lovely views of the garden and the city rooftops. On the second floor, a handsome staircase leads to a landing serving three spacious, airy bedrooms, all with built-in storage, providing comfort and functionality. A shower room and WC complete this floor. Throughout the house, the volumes, light, and materials create a genuine feeling of comfort and well-being. This is a home where you can move in immediately, with no renovation work needed. The features that make this property particularly rare: • A vaulted cellar of approximately 20 m², perfect for wine enthusiasts. • A saltwater pool with a deck area, seamlessly integrated into the garden. • Beautiful olive trees and a pleasant pool house. • Several parking spaces within the property, a real luxury in the city center. • A fully private property, yet enjoying a central location. • An additional space of around 80 m² to renovate, offering many possibilities: house extension, creation of an independent apartment, teen space, family housing, or rental project. And for investors or buyers looking for exceptional potential, the property has one more particularly interesting feature: An adjoining plot belonging to the real estate complex has a building permit approved for the construction of 5 apartments. A characterful house, exceptional volumes, a garden, a pool, parking, and considerable development potential—these assets make this property truly unique. To arrange a viewing, contact Guylaine Bertrand at 06.03.11.71.94
Características
Superficie habitable (m²) :
370.00
Número de cuartos :
6
Dormitorios :
5
Cocinas :
1
Cocina equipada :
Sí
Superficie sala (m²) :
41.00
Superficie terreno (m²) :
902.00
Piscina :
Sí
Terrazas :
2
Año de construcción :
1870
Honorarios pagados por :
Vendedor
Diagnósticos
Clase energética
B
79kWh/m²/año
Emisiones de gases de efecto invernadero
A
3kg CO₂/m²/año


Ubicación

Calcula tus cuotas mensuales
Los no residentes suelen necesitar una entrada del 30-40%

* Estos resultados son meramente orientativos y no constituyen asesoramiento financiero. Consulta siempre con una entidad financiera cualificada para obtener información personalizada.

Cuotas mensuales*
3364 €

* Estos resultados son meramente orientativos y no constituyen asesoramiento financiero. Consulta siempre con una entidad financiera cualificada para obtener información personalizada.

Presentado por
OSEZ MON IMMOBILIER
25 rue de Toulouse Gruissan Francia http://www.osez-mon-immobilier.com
Otros bienes de este anunciante
Contactar con el anunciante
Desea
Contactar
Recibir alertas 🧑‍💻
No se pierda los últimos anuncios publicados
Crear alerta por email
Socios
your brand hereyour brand here