Mer et Demeures : Una gran selección de apartamentos vista al mar y casas junto al mar en Francia y en el extranjero
Blog
Flag
|EUR
Mer et Demeures : Una gran selección de apartamentos vista al mar y casas junto al mar en Francia y en el extranjero
Mi Cuenta
Flag
| EUR
Mer et Demeures : Una gran selección de apartamentos vista al mar y casas junto al mar en Francia y en el extranjero
Casa con piscina
1/12

Casa con piscina

En venta

Pourrières, Var, Francia

698.250 €
Ref. 608V4680M
Descripción
Descripción disponible en el idioma original :
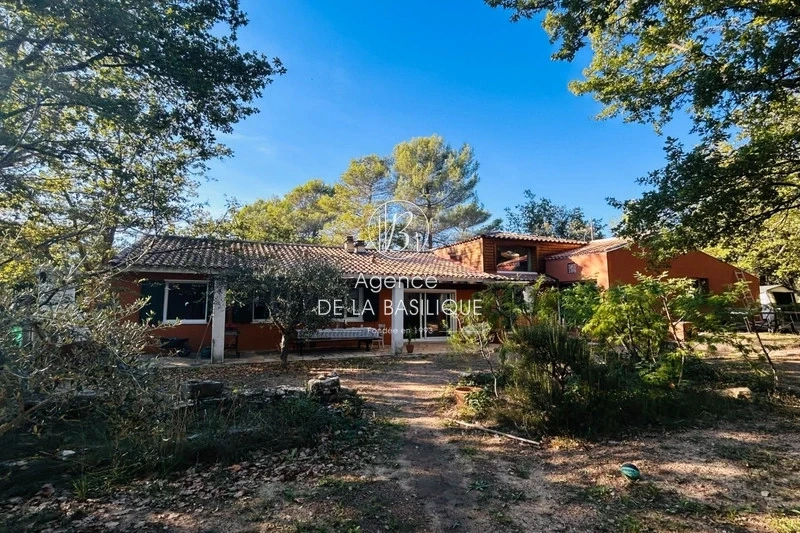
SALE IN POURRIERES - Single-Story Villa Surrounded by Nature: Nestled in a peaceful green setting in the sought-after town of Pourrières, this stunning villa of 197 m² (almost entirely on one level) offers generous spaces and high-quality finishes, just 5 minutes from all amenities. Located at the end of a quiet dead-end street on a beautiful flat, wooded plot of nearly 2200 m², this property charms with its privileged environment and complete privacy. Outdoor & Relaxation Areas Exceptional pool: an 8m x 4m basin, fully renovated in 2025, enhanced by a travertine terrace. Garden side: a large terrace perfect for summer meals, overlooking a wooded plot. Practical: a spacious parking area at the front, a separate garage, and an 11 kW charging station for electric vehicles. Generous Living Spaces (87 m²) Inside, you''ll find clever zoning and a highly functional layout: A cozy dining room with a semi-open kitchen (approximately 46 m²). A cathedral-style living room (42 m²) full of authentic charm with exposed beams, stone flooring, and a recently installed pellet stove. A spectacular 40 m² mezzanine overlooking the living room, offering multiple uses: playroom, office, home cinema, or guest bedroom. Two Separate Sleeping Areas (Perfect for Family or Guests) The villa is thoughtfully divided into two wings to ensure privacy for all: First wing: a 16 m² landing area (office/reading room) leading to two bedrooms, including a master suite of nearly 27 m² with a fireplace and high ceilings, plus a bathroom. Second wing: features three spacious bedrooms, a large bathroom (bathtub and shower), a separate toilet, and plenty of built-in storage. Recent Renovations & Energy Efficiency The house benefits from major upgrades: Exterior insulation (wood wool on part of the property). Fully renovated facades. Roof inspected. Complete pool renovation (2025).
Características
Superficie habitable (m²) :
197.00
Número de cuartos :
8
Dormitorios :
5
Cocinas :
1
Cocina equipada :
Sí
Superficie terreno (m²) :
2200.00
Piscina :
Sí
Terrazas :
1
Aparcamientos :
4
Honorarios pagados por :
Vendedor
Diagnósticos
Clase energética
C
150kWh/m²/año
Emisiones de gases de efecto invernadero
B
10kg CO₂/m²/año


Ubicación

Calcula tus cuotas mensuales
Los no residentes suelen necesitar una entrada del 30-40%

* Estos resultados son meramente orientativos y no constituyen asesoramiento financiero. Consulta siempre con una entidad financiera cualificada para obtener información personalizada.

Cuotas mensuales*
2447 €

* Estos resultados son meramente orientativos y no constituyen asesoramiento financiero. Consulta siempre con una entidad financiera cualificada para obtener información personalizada.

Presentado por
Agence de la basilique
10 Avenue Albert 1er Saint-Maximin-la-Sainte-Baume Francia
Otros bienes de este anunciante
Contactar con el anunciante
Desea
Contactar
Recibir alertas 🧑‍💻
No se pierda los últimos anuncios publicados
Crear alerta por email
Socios
your brand hereyour brand here