Mer et Demeures : Grande seleção de vista apartamentos e casas à beira-mar do mar na França e no exterior
Flag
|EUR
Mer et Demeures : Grande seleção de vista apartamentos e casas à beira-mar do mar na França e no exterior
Minha Conta
Flag
| EUR
Mer et Demeures : Grande seleção de vista apartamentos e casas à beira-mar do mar na França e no exterior
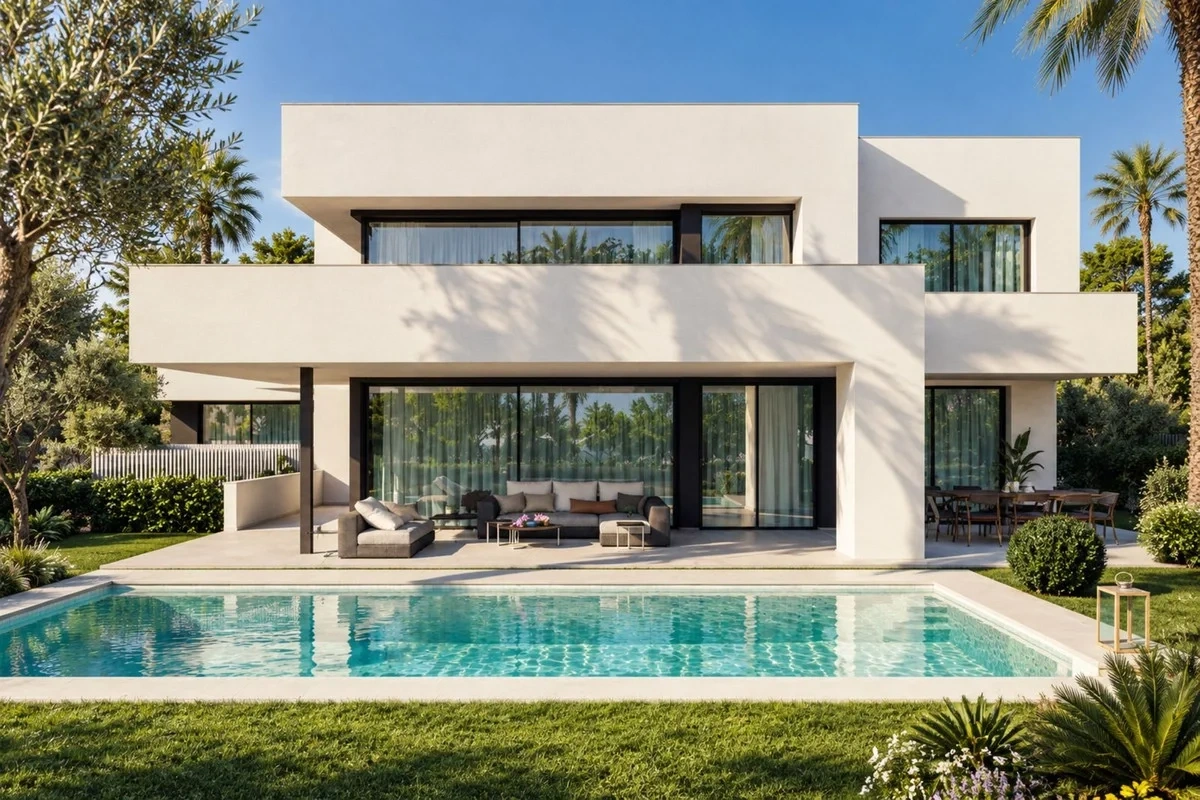
Villa vista de mar com piscina
1/30

Villa vista de mar com piscina

À venda

Marbella - Costa del sol, Andaluzia, Espanha

4.250.000 €
Ref. R5498077
Descrição
Descrição disponível no idioma original :
NEWLY BUILT VILLA IN NAGÜELES WITH A PRIVATE POOL, LIFT AND ROOFTOP TERRACE WITH SEA VIEWS Completed in 2026, this contemporary villa stands on a 1,038 m² plot in Nagüeles, Marbella. Offered unfurnished with an equipped kitchen, it gives its new owners the freedom to create their own interior style. The property features a private garden and swimming pool, spacious terraces, leisure areas and a garage with internal access. Nagüeles is an established, leafy residential neighbourhood close to Marbella's Golden Mile. It offers a peaceful setting near private international schools, parks, beaches and shopping centres, with convenient connections to Marbella town centre and Puerto Banús. The architecture combines contemporary lines with natural travertine cladding, large-format porcelain flooring, expansive windows and glass balustrades. Integrated lighting and wood accents bring warmth to the interiors. The ground floor features an open-plan living room, dining area and kitchen with an island, totalling 64.26 m² according to the construction drawing. The equipped kitchen also has a separate 4.35 m² pantry. Large glazed doors connect the living areas to a 70.38 m² main covered terrace overlooking the garden and pool, with room for outdoor dining and several seating areas. This floor also includes a 15.62 m² bedroom with a 5.06 m² dressing room, an en-suite shower room and access to the side covered terrace. An entrance hall, a guest WC, stairs and a lift complete the layout. The first floor has three en-suite bedrooms with terrace access. The principal suite includes a separate dressing room and a bathroom with twin basins, a shower and a bathtub. The plans for this floor show a total of 64.51 m² of terraces, providing several outdoor areas. The rooftop terrace is accessed by stairs and enjoys sea views, with space to create a sunbathing and relaxation area. The basement includes an additional room used as a fifth bedroom, labelled as a 15.35 m² storage room on the construction drawing, together with a shower room and a separate WC. The property therefore has five full bathrooms and two separate WCs. This level also provides areas designated for a cinema and gym, totalling 51.22 m², which can be fitted out as leisure or games spaces. There is a separate 12.46 m² laundry room, a wine cellar, a storage room and a plant room. A washing machine and tumble dryer are not included. The private enclosed garage measures 67.42 m² and offers space for several vehicles, depending on their size, with direct internal access. Additional parking is available within the plot. The private garden features a lawn, landscaped planting beds and a swimming pool in front of the main covered terrace. The project specifies a 35 m² pool. The covered and open terraces provide a choice of outdoor spaces throughout the day. Features include ducted heating and air conditioning, electric underfloor heating in the bathrooms, double glazing, electric bedroom shutters, an alarm, a video entry system and an entrance door with security locks. The lift serves the basement, ground floor and first floor; the rooftop terrace is reached by stairs. An unfurnished villa with an equipped kitchen, combining family accommodation, guest space and leisure potential in a residential location close to Marbella's amenities. AREAS AND DOCUMENTATION Plot: 1,038 m² according to the Spanish Cadastre. The 2022 basic project records 458.45 m² of enclosed built area, including the basement, and 197.36 m² of uncovered terraces. The 2024 construction drawing shows covered terraces totalling 80.09 m². These measurements come from documents issued on different dates and remain subject to confirmation against the final construction documentation. The plans identify four bedrooms and an additional basement room labelled as storage.
Características
Superfície útil (m²) :
459.00
Quartos :
5
Casas de banho :
7
Superfície de terreno (m²) :
1038.00
Piscina :
Sim
Diagnósticos
Classe energética
Não comunicado
Gases com efeito de estufa
Não comunicado


Localização

Calcule as suas prestações mensais
Os não residentes geralmente precisam de uma entrada de 30-40%

* Estes resultados são meramente indicativos e não constituem aconselhamento financeiro. Consulte sempre uma entidade financiadora qualificada para obter informações personalizadas.

Prestações mensais*
€ 14.894

* Estes resultados são meramente indicativos e não constituem aconselhamento financeiro. Consulte sempre uma entidade financiadora qualificada para obter informações personalizadas.

Apresentado por
GLOBAL HOME Inmobiliaria & Gestion
URB. REINOSO 15 Estepona - Costa del sol Espanha https://global-home.es/
imóveis da agência
Contactar o anunciante
Pretende
Contactar
Alerta por E-mail 🧑‍💻
Não perca os anúncios mais recentes
Criar alerta por email
Parceiros
your brand hereyour brand hereyour brand here