Mer et Demeures : Большой выбор квартир и домов на море с видом на море во Франции и за рубежом
Flag
|EUR
Mer et Demeures : Большой выбор квартир и домов на море с видом на море во Франции и за рубежом
Мой аккаунт
Flag
| EUR
Mer et Demeures : Большой выбор квартир и домов на море с видом на море во Франции и за рубежом
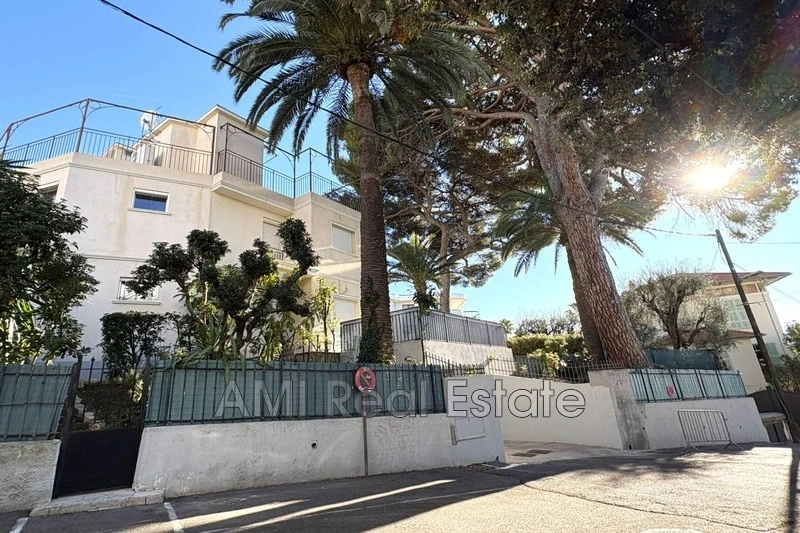
дом вид моря с террасой
1/15

дом вид моря с террасой

На продажу

Ницца, Приморские Альпы, Франция

1 950 000 €
Ref. 1091V5M
Описание
Описание доступно на языке оригинала :
NICE/CIMIEZ – Modern building of 161 sqm – sea view –made of  3 apartments! Rare property, exceptional location! Ideally located in the heart of Cimiez''s most prestigious area in Nice, Villebois-Mareuil district, just steps from sought-after schools, and a 10-minute walk from the vibrant centers of "La Libération" and "La Coulée Verte", this idyllic, peaceful, and secure setting offers a comfortable home/building in nearly new condition (recently built in 2011), featuring a current Carrez living area of 161 sqm (+ basement level of 125 sqm with potential for expansion/habitable development) and more than 112 sqm of terraces, gardens, and solarium. Designed from the start with separate entrances (staircase and elevator) for each apartment, this building, currently unoccupied, can be divided into 3 apartments as follows: on levels R1+R2, a 3-room apartment of 79 sqm (including 2 parking spaces + exclusive use of an 88 sqm solarium), at ground level, a spacious 2-room apartment of 81 sqm (including 2 parking spots + a 20 sqm terrace/garden), and in the basement, a studio apartment of approximately 25 sqm to be completed. Annual rental income around €42,000. Very bright thanks to its elevated position and East/South/West exposure, tucked away in a quiet, beautifully landscaped bourgeois environment, easily accessible via a private lane secured by 2 gates, this property combines all the benefits of a peaceful lifestyle with the conveniences of city and country living, and is arranged as follows: - At the private lane level (basement), over a total area of 125 sqm pre-equipped (electricity and plumbing), fully customizable/modular, featuring numerous light points: a large double garage (with automated door), a very spacious two-wheel parking area, two finished rooms (which can serve as bedrooms, playroom, gym, etc.), a shower room, a guest toilet, and a technical room - At ground floor, with a total living area of 81 sqm: an entrance with built-in closets, a very large living room with fitted kitchen opening onto a beautiful 20 sqm south-facing terrace, a bedroom, a dressing room, a shower room (with Italian-style shower), and a separate guest toilets. - On the 1st floor, with a total living area of 79 sqm: an entrance with built-in closets and a 5 sqm terrace, a bedroom with shower room and toilets, a living room with fitted kitchen facing south with sea view, a second bedroom with built-in closets, a shower room (with Italian-style shower), and toilets. - On the 2nd and top floor, over 90 sqm: a stunning solarium overlooking the city, its hills, and the Mediterranean Sea in 360°; a large outdoor space on the top floor, easily adaptable to your desires (pergolas, spa/jacuzzi, above-ground pool, ...) Construction carried out by and for a professional architect, top-quality materials, underfloor heating (heat pump), air conditioning, electric shutters, double glazing, large-capacity thermostatic water heaters, numerous built-in storage/closets, ... Exceptionally versatile house layout since each level is served by an elevator, a staircase, and independent locked (or shared) access, offering many possibilities for immediate or future use: full private residence, annexes for teenagers/young adults/seniors, short-term and/or long-term rentals for all or part of the property, ... 5 private vehicle parking spaces guaranteed! (3 cars in the closed garage at the lower level of the house + 2 private outdoor spots in the private lane at the foot of the house) Not subject to co-ownership regulations. Agency fees included, payable by the seller.
Особенности
 жилой площади (m²) :
160.90
комнаты :
6
Спальни :
3
кухни :
1
кухни с мебелью :
Да
участок (m²) :
370.00
террасы :
1
года изготовления  :
2011
платы, уплачиваемая по :
Продавец
Диагностика
Энергетический класс
B
94кВт⋅ч/м²/год
Выбросы парниковых газов
A
2кг CO₂/м²/год


Mестонахождение

Рассчитайте ежемесячные платежи
Нерезидентам обычно требуется первоначальный взнос 30-40%

* Эти результаты приведены только для примера и не являются финансовой консультацией. Всегда обращайтесь к квалифицированному кредитору за персональной информацией.

Ежемесячные платежи*
6 834 €

* Эти результаты приведены только для примера и не являются финансовой консультацией. Всегда обращайтесь к квалифицированному кредитору за персональной информацией.

Представлено
AMI Real Estate
29, boulevard Maréchal Leclerc Beaulieu-sur-Mer Франция
Свойства рекламодателя
Связаться с рекламодателем
Вы хотите
Связаться
Почте уведомления 🧑‍💻
Не пропустите последние объявления
Создать email-алерт
Партнёры
your brand hereyour brand here