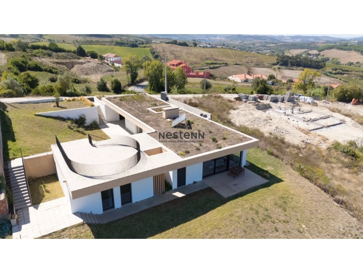
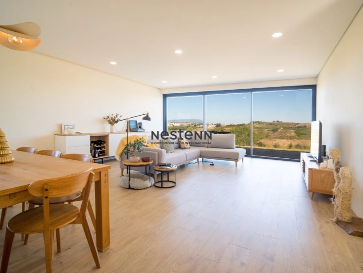
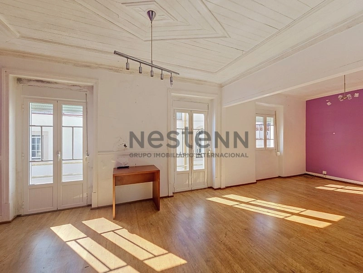
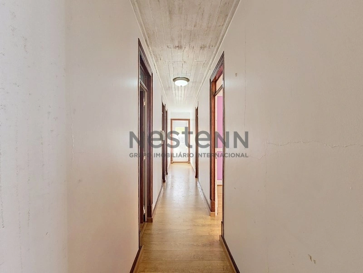
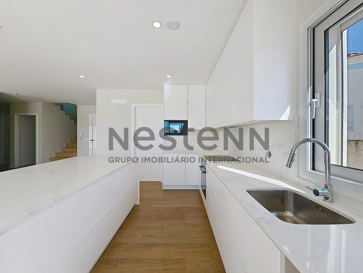
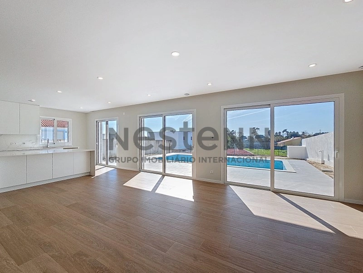
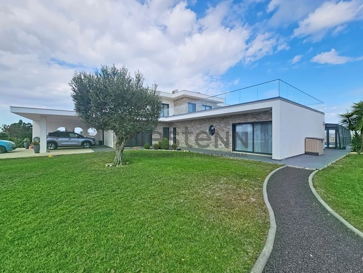
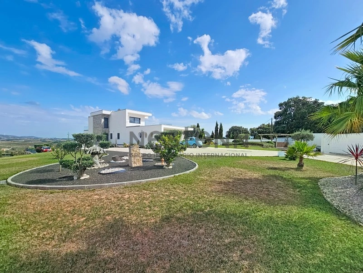
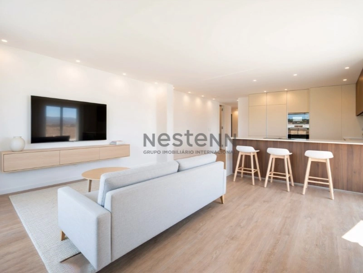
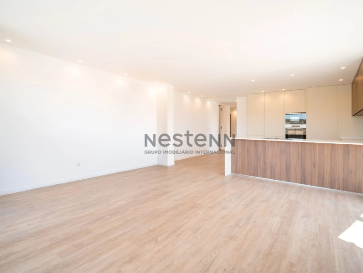
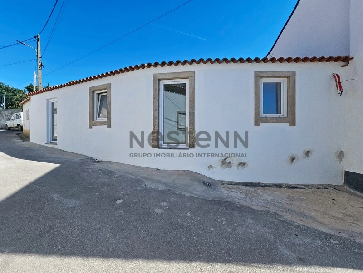
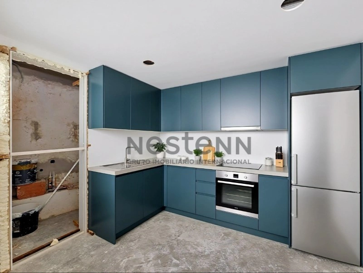
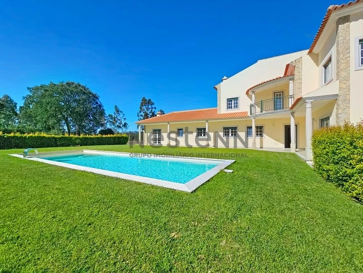
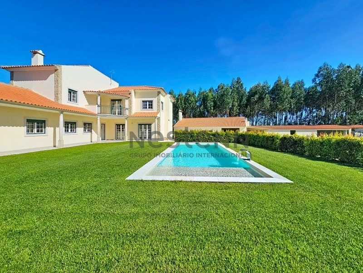
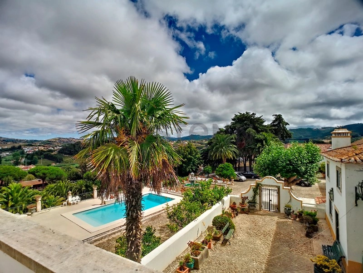
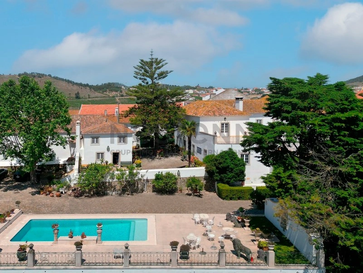
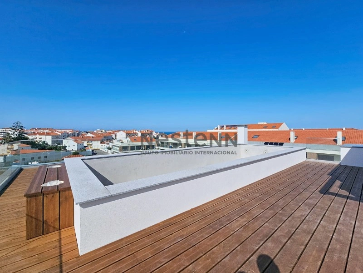
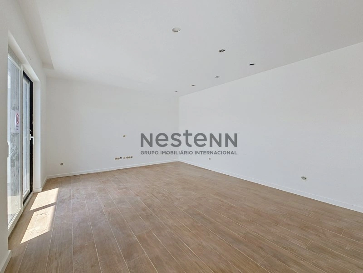
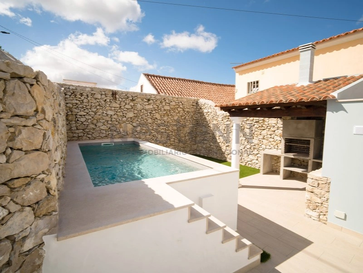
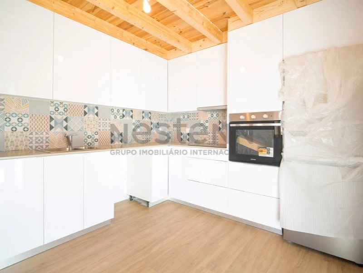
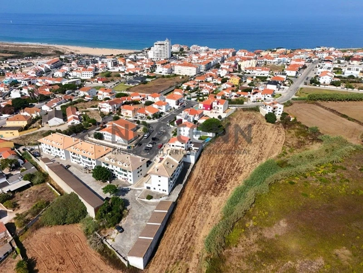
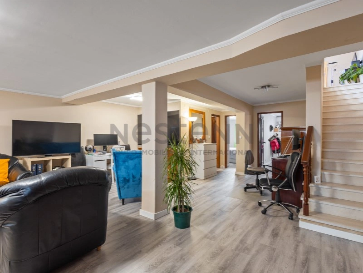
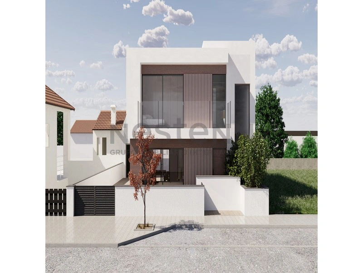
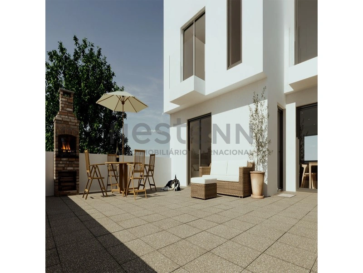
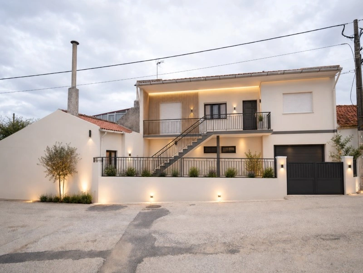
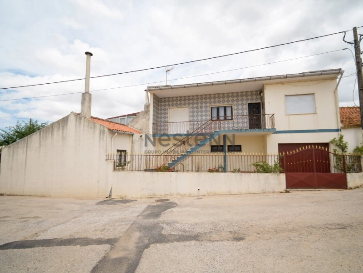
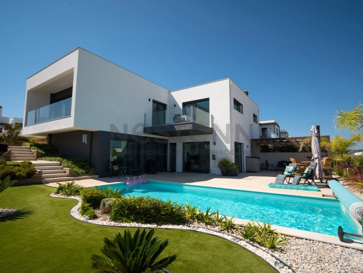
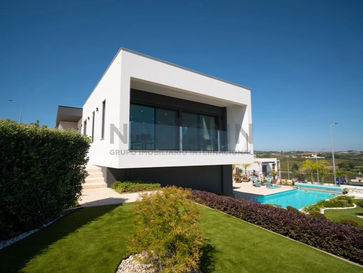
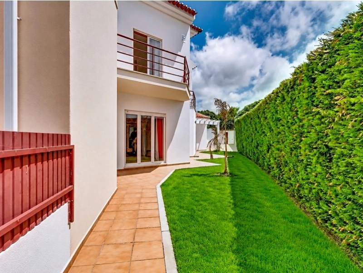
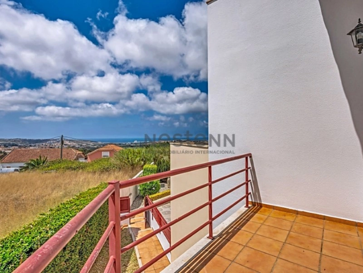
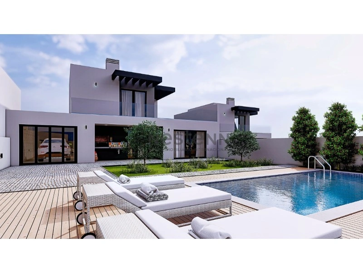
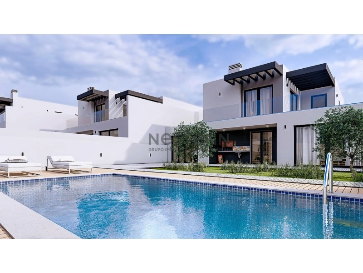
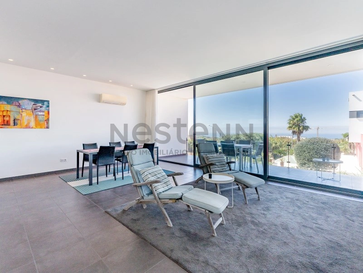
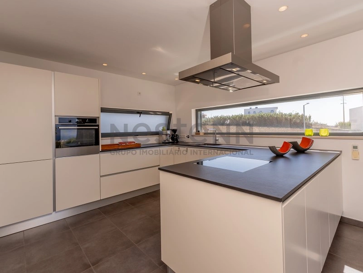
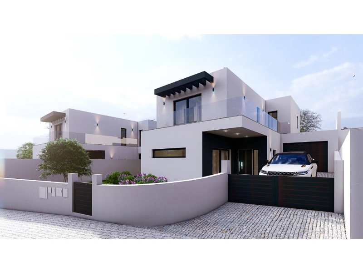
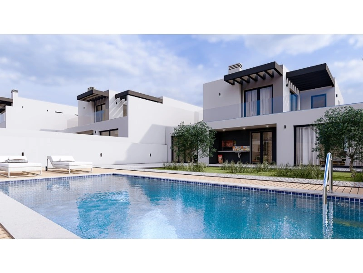
About 45 minutes from Lisbon, a single storey villa of contemporary architecture with three bedrooms and an office, in Torres Vedras. Inserted in a plot of close to 6,000 m², it combines panoramic views, privacy and comfort in the complete tranquillity of the countryside. Single floor 1 Entrance hall 1 Kitchen equipped with Teka extractor hood and microwave, Miele oven and hob, Bosch washing machines and dishwashers and Samsung fridge-freezer 1 Open space living and dining room with kitchen 1 Suite with walk-in closet 2 Bedrooms with built-in wardrobes 1 Office 1 Full bathroom 1 Service bathroom 2 Pantries Comfort and Equipment Hydraulic underfloor heating 2 Solar panels for water heating Hot water recirculation system Class B energy certification Exterior 1 Panoramic terrace 1 Garden 1 Well 1 Hole Parking for 3 cars, with 1 covered and 2 uncovered spaces Agricultural land with several fruit trees Possibility of swimming pool construction, subject to confirmation of feasibility This property is distinguished by the panoramic view, privacy and size of the land, offering space to enjoy outdoor life, with access to the city of Torres Vedras, Lisbon and the beaches of the Silver Coast.
€580,000€ 2,736/m²
212 m²
4 bedrooms
3 Bathrooms
Presented by
NESTENN PORTUGAL