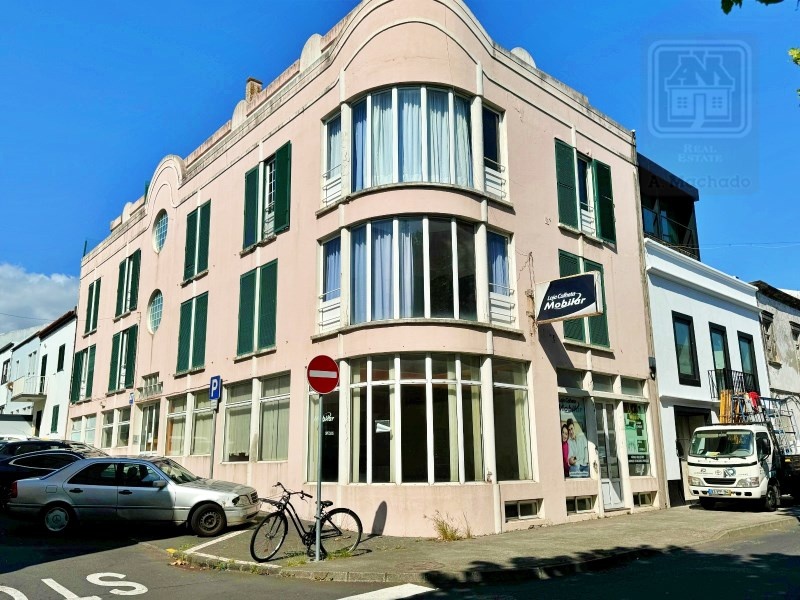
We present a corner/corner building with 1,100 m² of construction area, located in the parish of São Pedro, in Ponta Delgada, São Miguel, Azores. This versatile property offers a high potential for profitability, being an excellent option for investors who want to explore different aspects, whether residential, commercial or local accommodation.
The building consists of 5 floors, distributed as follows:
Basement and Ground Floor: Large spaces for commerce and services, with large open areas and excellent windows for the two street fronts, ensuring maximum visibility and accessibility.
Three upper floors: 9 housing units, between T0, T1 and T2 apartments, with flexible typologies that can be adapted for traditional rental or for local accommodation.
STRATEGIC POTENTIAL OF THE PROPERTY
Commercial Investment: The privileged location and the configuration of the ground floor allow the implementation of shops, offices or services, maximising the profitability of the space.
Housing Profitability: With 9 apartments, this building is ideal for the rental market, whether long-term or local accommodation, benefiting from the growing tourist and residential demand in the region.
Requalification Project: The property will be sold under Decree-Law 10/2024 (SIMPLEX) as it does NOT HAVE an USAGE LICENSE. The building also does not have a registered condominium scheme (it is not formally divided into separate units). It will be the responsibility of the new owner (the buyer) to regularise its status and obtain the necessary licences.
COMPOSITION OF EACH FLOOR:
The basement, with 191 m2, consists of a large open room, corridor and 3 support rooms, one of which was previously intended for the building's laundry.
The Shop on the ground floor has 191 m2, and consists of a large open area, with showcases facing the two streets, stairs to the basement, office areas, bathroom and kitchenette. It also has an entrance hall with stairs to access the upper floors (residential part) and a reception area and two sanitary facilities.
The ground floor consists of a distribution hall, and has 3 apartments, two of which share access to the patio.
2 bedroom flat (if the living room is converted into a bedroom) with living room, kitchen, bedroom, with wardrobe, bathroom and patio (common).
1 bedroom flat with living room, kitchen, bedroom, with wardrobe, bathroom and patio (common).
1 bedroom flat with living room, kitchen, bedroom, with wardrobe, and bathroom.
The first floor consists of a distribution hall, and has 3 apartments and a small room for storage (of the condominium):
2 bedroom flat (if the living room is converted into a bedroom) with living room, kitchen, bedroom, with wardrobe, and bathroom.
1 bedroom flat with living room, kitchen, bedroom, with wardrobe, and bathroom.
1 bedroom flat with living room, kitchen, bedroom, with wardrobe, and bathroom.
Third floor consists of distribution hall and has 3 apartments:
2 bedroom flat with living room and kitchen in open space, two bedrooms, both with access to the balcony/terrace, and bathroom.
1 bedroom flat with small living room, kitchen, bedroom, bathroom and balcony/terrace.
T0 flat with living room, bedroom, bathroom and room with dishwasher. This flat has access stairs to the use of the attic, which can be used as a large storage area.
Additional Information about the AREAS:
Total Land Area: 300 m2;
Implantation Area: 290 m2;
Construction Area: 1091 m2;
Gross Private Area: 1058 m2;
Gross Dependent Area: 32m2;
Property with Energy Class: C;
CONTACT US to SCHEDULE your VISIT!
Energy Rating: C
#ref:2915438
Features
Useful area (m²) :
1091.00
Plot area (m²) :
300.00
Diagnostics
Energy Efficiency class
C
Greenhouse gas emission
N.C.
Presented by
A.Machado Imobiliária - Real Estate Azores
Rua do Provedor , n.º 11
Ponta Delgada
Portugal
https://www.amachado.pt