Mer et Demeures : Great selection of sea view apartments and seaside houses in France and abroad
Blog
Flag
|EUR
Mer et Demeures : Great selection of sea view apartments and seaside houses in France and abroad
My account
Flag
| EUR
Mer et Demeures : Great selection of sea view apartments and seaside houses in France and abroad
7 bedroom sea view estate with terrace
1/18

7 bedroom sea view estate with terrace

New constructionFor sale

Paros - Cyclades, South Aegean, Greece

€3,550,000
Ref. 839PLP_3
Description
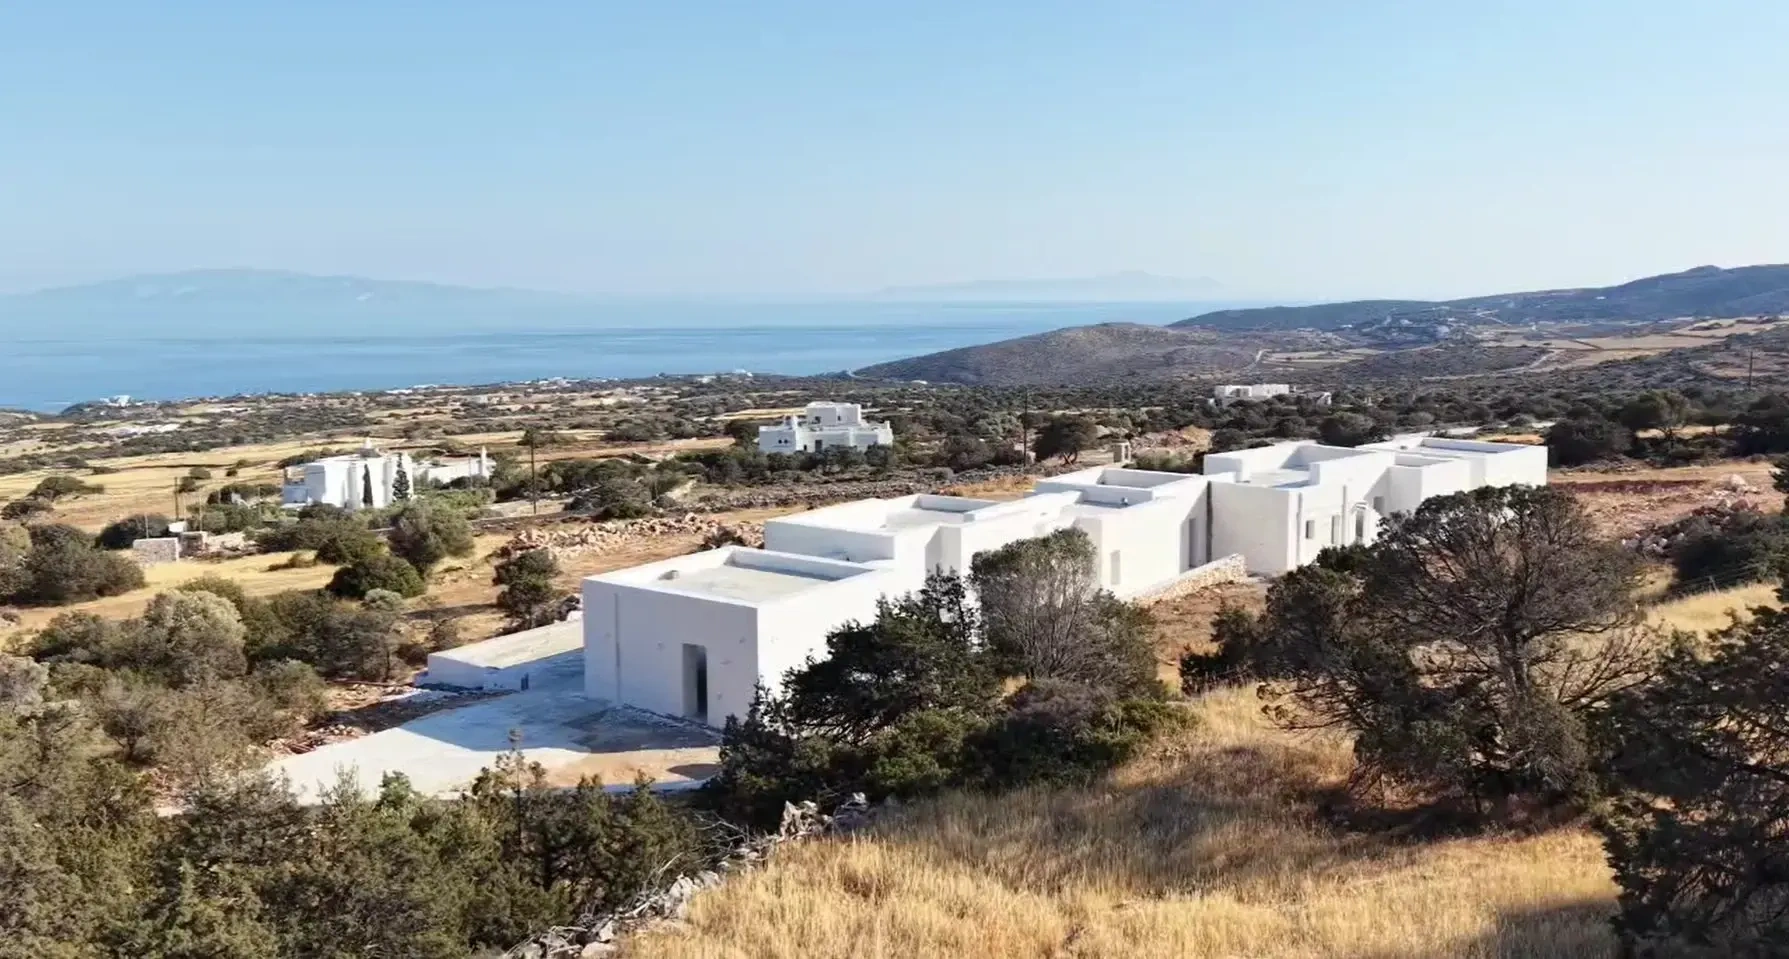
Set within the preserved landscape of Aspro Chorio, in the south of Paros, this rare residential ensemble comprises two contemporary semi-detached villas, designed with a unified architectural approach and sensitively integrated into the Cycladic landscape. Currently under construction, the project offers a total of 387.36 m² of living space and more than 13,000 m² of land for private use. Conceived as two distinct residences within a unified architectural ensemble, the villas combine contemporary lines, open spaces, generous outdoor areas and a privileged relationship with the surrounding landscape. This configuration represents a particularly attractive opportunity for a buyer seeking both an exceptional residential asset and a real estate investment offering multiple possibilities for use and value creation. Villa 1 The first residence offers a total area of 211.36 m² and benefits from 8,237.50 m² of land for private use. The villa is arranged on a single level. The main living area combines the living room, dining area and kitchen within a spacious open-plan setting, directly connected to the outdoors through generous openings framing the surrounding views. The residence comprises three bedrooms, each with its own private bathroom, designed as comfortable and intimate spaces, as well as an independent guest bedroom with its own entrance. A guest WC and a laundry room complete the layout. Outdoor Spaces & Landscape A shaded pergola creates a particularly pleasant setting for outdoor dining and moments of relaxation. At the heart of the garden, a private 14-metre-long water feature brings a sense of tranquillity and complements the architectural lines of the residence. The villa also benefits from an accessible rooftop, offering additional potential for a terrace, a relaxation area or a private viewpoint overlooking the Mediterranean landscape. A private driveway leads to a covered carport adjoining the house. Villa 2 The second residence offers a total area of 176 m² and benefits from 4,812.15 m² of land for private use. Designed as a continuation of the architectural approach of the first villa, this contemporary residence is also arranged on a single level. The living area combines the living room, dining area and kitchen in an open-plan configuration, creating a natural and seamless connection between the interior spaces and the surrounding landscape. The villa comprises three bedrooms with private bathrooms. A guest WC and a separate laundry room complete the interior layout. Outdoor Spaces & Landscape A shaded pergola extends the living spaces outdoors, creating a natural setting for al fresco dining. A private 14-metre-long water feature complements the residence. An accessible rooftop also offers additional space that can be designed according to individual needs and preferences. The property benefits from a private entrance and a covered carport adjoining the house. Technical Features & Amenities - 387.36 m² of total living space - 13,049.65 m² of land for private use - Covered carports - High-efficiency heat pump for heating and cooling - Underfloor heating - Rainwater collection tanks - Pre-installations for alarm system, video surveillance and Wi-Fi - High-quality construction and carefully selected materials Key Advantages - Rare residential ensemble comprising two contemporary semi-detached villas - Contemporary Cycladic architecture harmoniously integrated into the landscape - Peaceful and preserved setting in Aspro Chorio - Two private 14-metre-long water features - Two accessible rooftops - Private entrances and outdoor spaces The combination of these two properties within the same project offers a particularly interesting proposition for an investor. This configuration allows for different investment strategies: from acquiring the entire ensemble for family use, to combining a private residence with a second unit dedicated to guest accommodation or rental, or creating a residential asset comprising two properties within the same architectural environment. Both villas are also offered for sale individually. For further information or to arrange a viewing, we would be delighted to assist you.
Features
Useful area (m²) :
387.00
Rooms :
9
Bedrooms :
7
Plot area (m²) :
13049.65
Patios :
5
Orientation :
Sud, Sud-est
Construction Year :
2025
Diagnostics
Energy Efficiency class
N.C.
Greenhouse gas emission
N.C.


Location

Calculate your monthly repayments
Non residents usually require a deposit of 30-40%

* These results are for illustrative purposes only and do not constitute financial advice. Always consult a qualified lender for personalised information.

Monthly repayments*
€12,440

* These results are for illustrative purposes only and do not constitute financial advice. Always consult a qualified lender for personalised information.

Presented by
PARIS LONDON PAROS
https://www.parislondonparos.com
Other properties of this advertiser
Contact the advertiser
You would like to
Contact
E-mail Alert 🧑‍💻
Don't miss the latest listings
Create email alert
Partners
your brand hereyour brand here