Mer et Demeures : Great selection of sea view apartments and seaside houses in France and abroad
Blog
Flag
|EUR
Mer et Demeures : Great selection of sea view apartments and seaside houses in France and abroad
My account
Flag
| EUR
Mer et Demeures : Great selection of sea view apartments and seaside houses in France and abroad
8 bedroom estate
1/22

8 bedroom estate

For sale

Tondela, Centro Region, Portugal

€590,000
Ref. 984747
Description
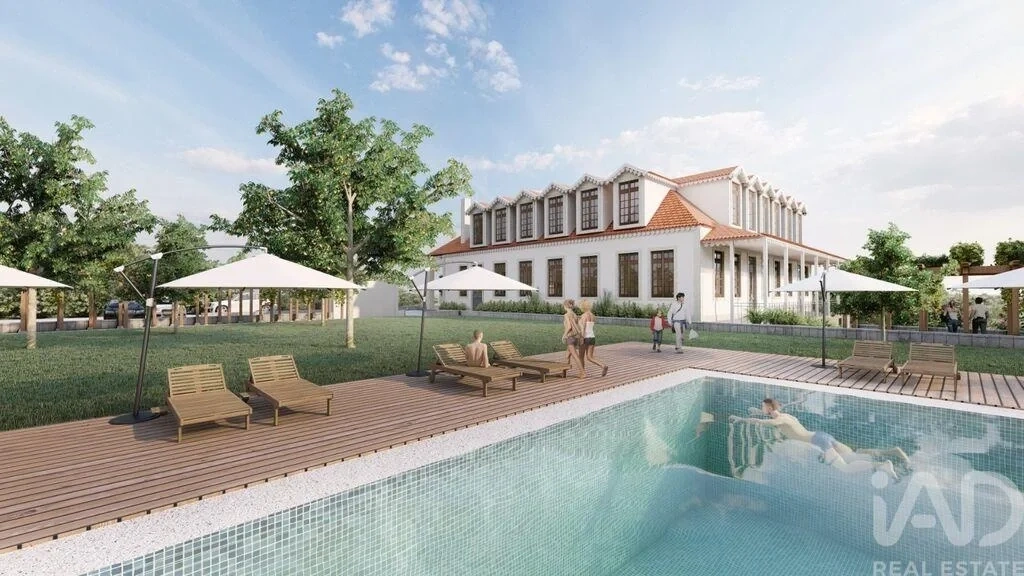
Historic Farm with 22,235 m² and Project for a Charming Hotel | Castelões, Tondela There are properties that are bought based on their location. Others for architecture. Some for investment potential. This brings together the three — and adds more than two centuries of history. On the slopes of Serra do Caramulo, in Casal, Castelões, there is a property that can hardly be summarized as just a “farm”. There are 22,235 m² of land, an imposing secular house of Beira architecture, a small chapel, old agricultural buildings, a mill, gardens, orange grove, water springs and various elements that tell the story of an old rural property of great importance in the region. A complex with character, scale and authenticity — and with an architectural project already developed specifically for its transformation into a Housing Tourism / Charming Hotel unit. A PROPERTY WITH HISTORY The origins of part of this complex date back to the late 18th century / early 19th century, particularly visible in the chapel and the oldest structures on the property. Over the following decades, the farm grew and adapted, mainly during the 1920s and 1930s, following a period of remarkable development in the Caramulo region. Many of the elements that make this property so special remain today: - Secular main house with Beira architecture; - Chapel; - Old cellar; - Mill; - Agricultural buildings and dependencies; - Orange grove; - Fruit trees; - Old branches; - Water springs; - Large tanks in sequence; - Gardens distributed on different levels; - Agricultural and forestry areas. This is not about artificially recreating a Portuguese farm. It already exists. The challenge for the next owner will be to restore its life. 22,235 M² SURROUNDING THE CARAMULO MOUNTAIN The property is located in a privileged location, benefiting from views over Vale de Besteiros and Serra do Caramulo, good access and an environment where rural tranquility remains central. The size of the farm allows it to naturally separate different environments: housing, gardens, leisure, tourism, agriculture and forestry. Of the total 22,235 m², a significant part still corresponds to the forest area, while another accompanies the historic building and agricultural core of the property. It is precisely this scale that allows us to think of this property not just as a house, but as a true private property, family property or landmark tourist investment. PROJECT FOR CHARM HOTEL An in-depth architectural study was developed for this farm with the aim of recovering the complex and transforming it into a Housing Tourism unit with the characteristics of a Charming Hotel. The concept does not intend to erase the history of the property. It intends exactly the opposite: to preserve it and transform it into the main differentiating element of the project. The intervention foresees approximately 1,301 m² of total construction area, maintaining the traditional Beira architectural language and recovering elements such as wood, stone, traditional roofs, balconies and other details characteristic of the property. The main building With approximately 1,154 m² of built area, the main building is the heart of the project. The distribution studied includes: Ground floor - Reception and waiting room; - Living room; - Games room; - Chapel / museum space; - Independent 1-bedroom apartment, with bedroom, private bathroom, kitchenette and living/dining room; - Technical and support spaces. Main floor - Reading room; - Living room; - Breakfast room; - Dining room; - Buffet space; - Kitchen; - 2 bedrooms with private bathroom; - 1 bedroom apartment. Attic - 5 bedrooms with private bathroom; - Living room; - Technical and storage areas. The rooms were designed with a private bathroom and wardrobe, and there are also solutions designed to improve accessibility. The result is a concept where a guest doesn't just sleep in a room: they live within the history of the farm itself. POOL, GARDENS AND ORANGE grove The exterior plays a central role in the project. An outdoor swimming pool measuring approximately 190 m² is planned, integrated into the orange grove area and accompanied by leisure areas. The proposal rescues three major external environments: - Camellia garden; - Rose garden in front of the balcony; - Orange grove.The old water lines and respective tanks must also be restored, as well as other traditional elements existing on the property. Imagine breakfasts among ancient trees, afternoons by the pool, paths between gardens, stone and water and, in the background, the landscape of central Portugal. It is precisely this experience that this project seeks to preserve. OLD BUILDINGS GET A NEW LIFE The project goes far beyond the restoration of the main house. The property includes several independent buildings, whose preservation and reuse are part of the overall concept: Old winery — 108 m² It is planned to be adapted for a museum space. Old chicken coop — 20.10 m² Planned recovery for support/deposit area. Former pigsty — 18.80 m² Also integrated into the project as a complementary space. Agricultural support building — 41.70 m² Traditional mill — 5.80 m² To conserve as part of the farm's historical identity. These are elements that could hardly be reproduced today with the same authenticity. PREPARED TO RECEIVE The tourist concept also includes an independent parking area with capacity for: 16 light vehicles + 2 buses. A particularly relevant characteristic for a tourism project, holding events, groups or operating a hotel of a different size. INTERNATIONAL POTENTIAL The architectural quality and historical character of the property even led to, in a previous intervention study, considering the possibility of future application to international boutique hotel chains, namely Relais & Châteaux, naturally subject to the criteria and approval of these entities. It is a clear indication of the level of positioning envisioned for this property. Boutique hotel. Housing Tourism. Luxury retreat. Wellness retreat. Large family property. Space for private events. Or simply one of the most extraordinary private homes in the region. The property allows different views. The raw material is already here. A PROJECT FOR THOSE LOOKING FOR SOMETHING THAT THEY CANNOT REPLICATE Building a new home is relatively simple. Finding 22,235 m², a centuries-old Beira house, chapel, mill, wine cellar, springs, tanks, orange grove, gardens and an entire Portuguese rural history gathered within the same property is another matter. It is this unrepeatable nature that defines this farm. Located in Castelões, Tondela, between the tranquility of the countryside and the grandeur of Serra do Caramulo, this property now awaits someone capable of recognizing its true potential. We are not just selling what exists today. We are selling what this place can become. Main features - 22,235 m² of land - Secular house with Beira architecture - Approximately 1,301 m² of construction foreseen in the project - Main building with approximately 1,154 m² - Chapel - Old cellar - Mill - Several agricultural dependencies - Housing Tourism Project / Charming Hotel - Designed swimming pool measuring approximately 190 m² - Rooms with private bathroom - Independent 1-bedroom apartments - Spaces for reception, meals, reading and leisure - Project to restore gardens, orange groves and water lines - Several springs and tanks - Parking designed for 16 cars and 2 buses - Views of the Besteiros Valley and Serra do Caramulo - Excellent tourist, residential or investment potential Properties like this don't appear on the market every day. To receive detailed information, plans, project documentation or schedule a private viewing of the property, please get in touch. #ref: 984747
Features
Useful area (m²) :
490.00
Rooms :
1
Bedrooms :
8
Bathrooms :
8
Diagnostics
Energy Efficiency class
N.C.
Greenhouse gas emission
N.C.

Location

Calculate your monthly repayments
Non residents usually require a deposit of 30-40%

* These results are for illustrative purposes only and do not constitute financial advice. Always consult a qualified lender for personalised information.


Monthly repayments*
€2,068

* These results are for illustrative purposes only and do not constitute financial advice. Always consult a qualified lender for personalised information.

Presented by
IAD Portugal SA
Av. da Boavista 934 Porto Portugal http://www.iadportugal.pt/
Other properties of this advertiser
Contact the advertiser
You would like to
Contact
E-mail Alert 🧑‍💻
Don't miss the latest listings
Create email alert
Partners
your brand hereyour brand here