Mer et Demeures : Great selection of sea view apartments and seaside houses in France and abroad
Blog
Flag
|EUR
Mer et Demeures : Great selection of sea view apartments and seaside houses in France and abroad
My account
Flag
| EUR
Mer et Demeures : Great selection of sea view apartments and seaside houses in France and abroad
sea view house with swimming pool
1/20

sea view house with swimming pool

HouseVacation rentals

Sifnos - Cyclades, South Aegean, Greece

From: €5,000
Price / week
Ref. VILLA ELPIS
Description
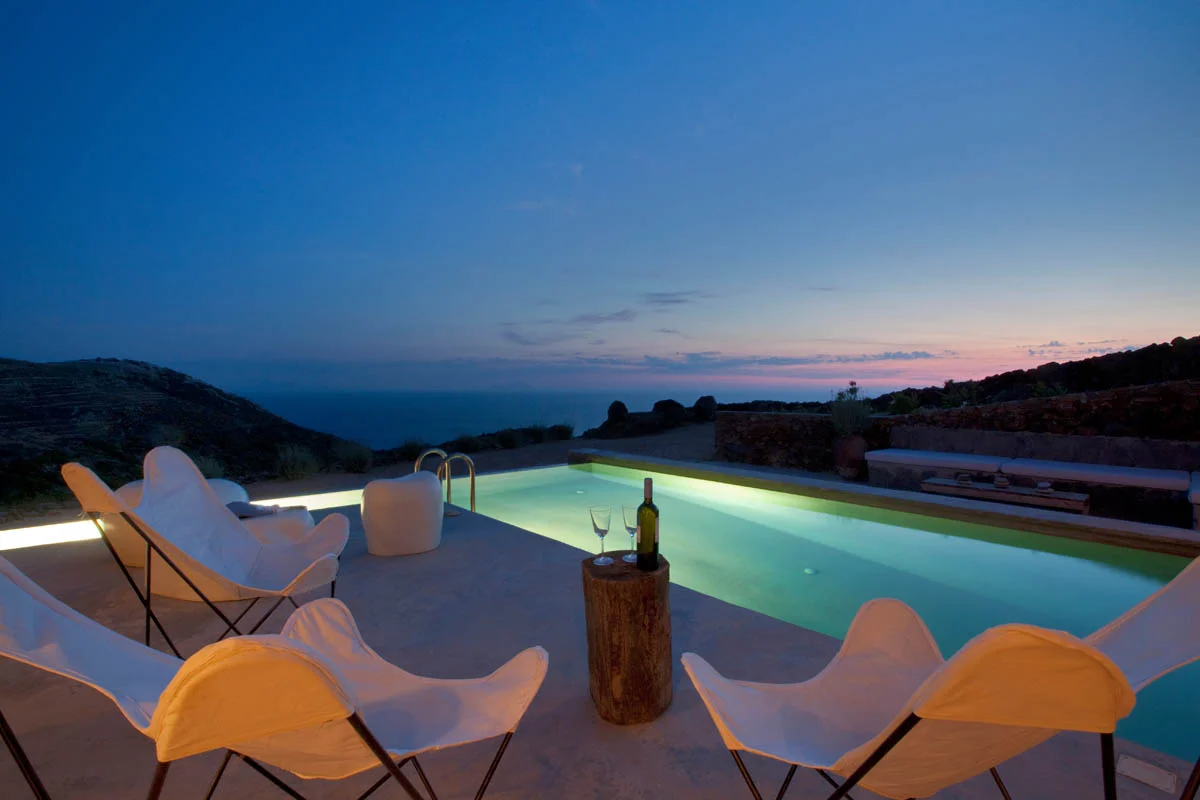
Villa ELPIS beautifies the island's wild west coast, nestled along a quiet rural lane that winds to peaceful Vroulidia Bay, a pebble beach renowned for its crystal clear sapphire-colored waters. Just 1.5km from the villa, the beach offers a rare blend of tranquility and subtle liveliness, with two charming tavernas and the discreet luxury of deckchairs and parasols, whilst retaining its untouched, secluded charm. Perched on a sloping hillside, 100 meters above the sea, the villa offers breathtaking, unobstructed views of the endless Aegean Sea and the distant Western Cyclades, worthy of a dream. Built in the timeless tradition of stone, the house stands in elegant cubic forms, each blending harmoniously into the clean, serene landscape. Facing west, the villa's interior and exterior living spaces are bathed in morning shadow, while in the evening, the horizon lights up with the fiery hues of the setting sun, visible from almost every corner of this haven of peace. The villa is accessed from the east, where discreet parking is located at the foot of the hill. An elegant stone staircase leads to the main entrance, which opens to an upper floor hallway, welcoming you to this sanctuary of simplicity and beauty. On the same 5,300 m² plot, there is a second house of similar architectural design. Contact is limited to the south-facing stone wall, while the indoor and outdoor living spaces of the two villas are located at opposite ends, at a distance of 40 meters, to exclude any physical or visual contact that could harm the privacy and tranquility of guests. Exterior: The outdoor living space includes a large concrete dining table seating 12, with wooden benches and a built-in corner sofa The pool level is two steps down, on the same level as the interior living space. The “infinity” pool is L-shaped, surrounds the house and offers a swimming lane 1.4 m wide, 1.2 m deep and approximately 15 meters long. Outdoor shower The outdoor charcoal barbecue is located in the hallway behind the house and communicates with the kitchen through a sliding bay window There are two more outdoor seating areas: the first is on the other side of the pool and the second is about 7-8 meters northwest of the pool, offering the best sunset view in the entire house Interior (250 m2): Ground floor Entering on the right, you access the living areas, while the bedrooms are on the left The east-facing terrace, adjacent to the main entrance, lets in natural light through its bay windows and offers a view of the surrounding nature (stones, oregano and thyme bushes) as well as the olive tree on the terrace The spacious living-dining room includes a concrete sofa facing the fireplace, a dining table and the kitchen The latter is raised by two steps and separated from the rest of the living space by a long concrete bench. A “double” door (separate upper and lower sections) leads from the kitchen to the outdoor living space, which is on the same level The hallway to the left of the main entrance and next to the patio leads to the master bedroom. The adjoining bathroom is separated from the bedroom by a low wall. There is a separate enclosed toilet in the suite. The master bedroom has direct access to the pool and offers sunset sea views The second bedroom on this floor is at the end of the hallway, as is the second separate bathroom. The room has its own private balcony with sea views. Lower floor A staircase connects the main living space to the games room below, equipped with a TV and DVD player, a ping-pong table and a kitchenette with a small fridge A hallway from the games room leads to the two master bedrooms on this floor. Their internal architectural layout is similar to that of the upper floor. They both have access to a patio surrounding the house and offer sea viewsA fifth secondary room, equipped with a sofa bed, is located next to the games room. It does not benefit from natural light or an assigned bathroom. — “This real estate announcement was written under the editorial responsibility of Ms. VANDENBERGHE Isabelle, independent real estate agent (without holding funds), commercial agent of SAS UNLOCKER REAL ESTATE, registered with the RSAC of the Registry of the Commercial Court of Bobigny under number 932 988 561 R.S.A.C. Bobigny, holder of the real estate canvassing card on behalf of the company UNLOCKER REAL ESTATE. »
Features
Sleeps :
8
Price per week min (€) :
5000
Price per week max (€) :
7250
Useful area (m²) :
250.00
Rooms :
7
Bedrooms :
4
Bathrooms :
4
Fitted kitchen :
Yes
Plot area (m²) :
2500
Swimming pool :
Yes
Wifi :
Yes
Distance beach (km) :
1.5
Distance town center (km) :
10
Distance shops (km) :
5
Air conditioning :
Yes
Diagnostics
Energy Efficiency class
N.C.
Greenhouse gas emission
N.C.

Presented by
IVDB CONCIERGERIE
Le Blanc-Mesnil France https://ivdb-conciergerie.pro
Other properties of this advertiser
Contact the advertiser
Contact
E-mail Alert 🧑‍💻
Don't miss the latest listings
Create email alert
Partners
your brand hereyour brand here

