Mer et Demeures : Great selection of sea view apartments and seaside houses in France and abroad
Blog
Flag
|EUR
Mer et Demeures : Great selection of sea view apartments and seaside houses in France and abroad
My account
Flag
| EUR
Mer et Demeures : Great selection of sea view apartments and seaside houses in France and abroad
3 bedroom house with swimming pool
1/30

3 bedroom house with swimming pool

For sale

Almyrída, Crete, Greece

€520,000
Ref. 388850
Description
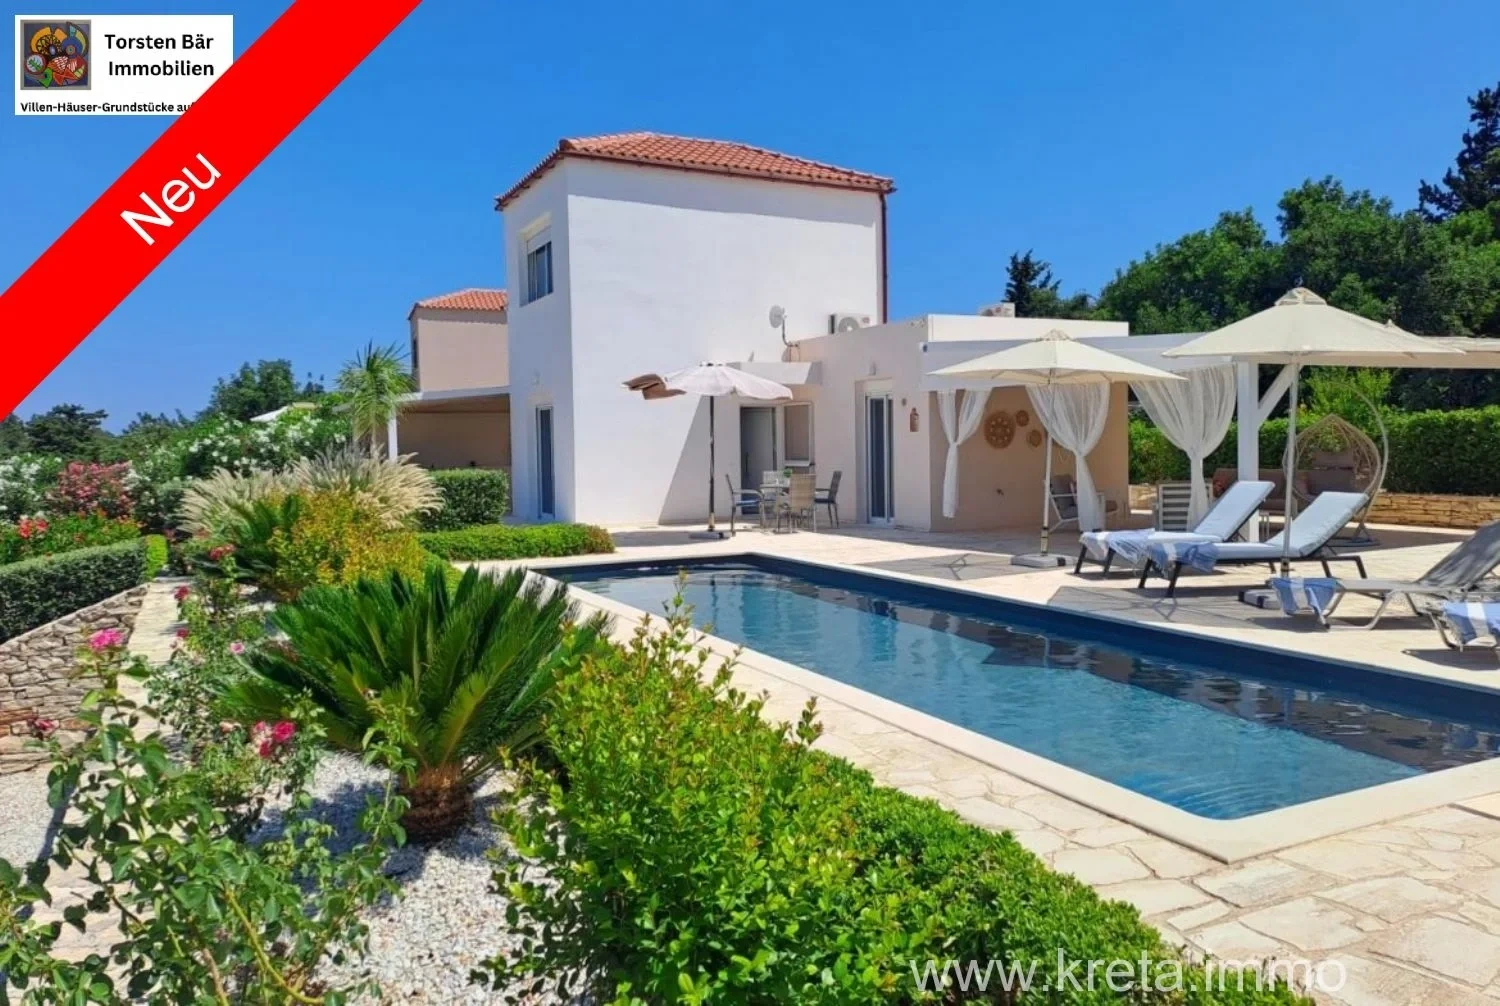
Crete, Almyrida ready-to-move-in villa 104m² living space.  Set against the dramatic backdrop of the White Mountains, this beautifully presented, immaculate property is move-in ready with a tranquil rural atmosphere yet just 5 minutes drive from Almyrida Beach. It has 3 bedrooms, 3 bathrooms, a private pool and a 1,800 m² plot. Ground floor: You enter directly into the main living area. To the left is the living room with double patio doors leading onto a front terrace. Opposite is the dining area. At the other end there is a fully equipped kitchen with built-in appliances as well as soft-close drawers and cupboards. There are built-in cupboards under the stairs and an unobtrusive door leads to the master suite. Along a small hallway and to the left is the main guest suite with built-in wardrobes. Glass patio doors make this space light and airy and lead to the rear patio. Opposite the bedroom is the en-suite bathroom with a walk-in shower and heated towel rail. Back to the living area and along a second hallway is the guest bathroom with walk-in shower. At the end is the second bedroom with two single beds, wardrobes and patio doors leading onto the pool terrace. First floor:  At the top of the stairs on the right there is a frosted glass door that leads to a small roof terrace. Directly in front of you is the third double bedroom with breathtaking mountain and countryside views, reflected in the mirrored, floor-to-ceiling fitted wardrobes. The private bathroom has a walk-in shower. Outdoor area:  From the electric entrance gate you access the impressive car park (space for 8 cars) and the front garden, from where you access the house via stone steps or the driveway. Perfectly maintained beds and hedges have been created around the villa, which are specially tailored to the climate and are easy to care for. Mature trees provide welcome shade and privacy, while fragrant shrubs and lush plantings attract butterflies and birds and fill the garden with life. The garden offers a truly tranquil oasis that beautifully complements the surrounding landscape of olive groves, vineyards and pine forests. To the left of the house is the spacious, covered outdoor dining area with a barbecue in the background; However, it could also be used as an open-air cinema, play area, hobby room or office space, as awnings ensure that it can also be used in winter. In front and to the right of the villa is the beautiful, dark-lined pool and wide sun terraces; the outdoor shower was fashioned from an original boulder from the property. Behind the pool area lies the covered outdoor lounge from which you can enjoy the wide, unobstructed panoramic views before you. There is a large plot of land behind the villa, which offers additional privacy but could be used in a variety of ways. For keen gardeners or those wishing to be self-sufficient, this would be an ideal location for a vegetable garden, orchard, olive grove, chicken run or space to discreetly install photovoltaic panels for off-grid electricity. For sports enthusiasts, this could – if paved or given the right flooring – become a play area such as a paddle court or an outdoor gym. Designed with both practical and stylistic considerations in mind, the villa is ideal for all stages of life. All the main living areas and comfortable bedrooms are located on the ground floor, while the luxurious master suite is on the first floor and offers privacy and wonderful views. Throughout the property, crisp white walls provide the perfect backdrop for the villa's carefully curated, understated color palette, creating interiors that are both modern and homely. Each bedroom has its own bathroom and is separated from each other for maximum privacy. The perfectly integrated indoor and outdoor living areas create a seamless transition for all seasons, resulting in a home that is effortlessly sophisticated, beautifully presented and ready to move into.This flexible floor plan makes the property equally suitable as a permanent family home, a retirement home or a high-quality holiday villa. Key Features: Living space: 104 m² Plot area: 1,800 m² Private pool: 10 × 3.5 (35 m²) Bedroom: 3 Bathrooms: 3 (including 2 en-suite) Year of construction: 2020 Solar system Underfloor heating with 4 different zones and heat pump Heated towel rails Aluminum windows with thermal break and fly screens Air conditioning in all bedrooms and in the living room Large built-in wardrobes Storage room Huge covered veranda of 36 m² by the pool and covered dining area of 42 m². Everything is covered with a waterproof membrane Furniture by arrangement Trees: 6 olive trees, mulberry trees, lemon, orange, apricot, carob and pomegranate trees Surrounded by large trees Breathtaking views of the White Mountains Very quiet location in the middle of nature Three-phase current Household appliances remain in the house: fridge-freezer from Indesit, an additional fridge-freezer, oven/grill from AEG, microwave with grill function from AEG, dishwasher from AEG, washing machine from Whirlpool, induction hob from Whirlpool, hot water tap - Insinkerator, extractor hood from Davolin WiFi Surveillance cameras, no alarm system Large electric gate with additional pedestrian entrance Garden lighting throughout the site Beautiful garden with stone walls Immaculate condition Distances to: Sandy beach of Almyrida: 2.3 km Taverns in Gavalochori: 1.9 km Vamos Health Center: 5.3 km Chania center: 25.5 km Chania Airport: 32.4 km Equipment Air conditioning Aluminum doors Aluminum windows household appliances Balconies Guest toilet View of the rural surroundings Courtyard Covered porches Power connection Built-in wardrobes Underfloor heating Garden Heat pump Landscape garden fly screen Mountain view Beach nearby Mini market nearby Taverna nearby Olive trees Outdoor dining area Private parking space shower room Solar panel Swimming pool Swimming pool – private Tiled floors Porches View of the White Mountains Household appliances included WiFi internet Object no.


Features
Useful area (m²) :
104.00
Rooms :
4
Bedrooms :
3
Bathrooms :
3
Fitted kitchen :
Yes
Plot area (m²) :
1800.00
Swimming pool :
Yes
Garden :
Yes
Construction Year :
2020
Distance beach (km) :
3.0
Distance town center (km) :
25.0
Distance shops (km) :
0.2
Distance airport (km) :
34.0
Diagnostics
Energy Efficiency class
N.C.
Greenhouse gas emission
N.C.


Location

Calculate your monthly repayments
Non residents usually require a deposit of 30-40%

* These results are for illustrative purposes only and do not constitute financial advice. Always consult a qualified lender for personalised information.

Monthly repayments*
€1,822

* These results are for illustrative purposes only and do not constitute financial advice. Always consult a qualified lender for personalised information.

Presented by
Torsten Bär Immobilien
https://www.torsten-baer-immobilien.de
Other properties of this advertiser
Contact the advertiser
You would like to
Contact
E-mail Alert 🧑‍💻
Don't miss the latest listings
Create email alert
Partners
your brand hereyour brand here
