Mer et Demeures : Great selection of sea view apartments and seaside houses in France and abroad
Blog
Flag
|EUR
Mer et Demeures : Great selection of sea view apartments and seaside houses in France and abroad
My account
Flag
| EUR
Mer et Demeures : Great selection of sea view apartments and seaside houses in France and abroad
3 bedroom house
1/29

3 bedroom house

HouseFor sale

Alvorninha, Centro Region, Portugal

€465,000
Ref. 166727
Description
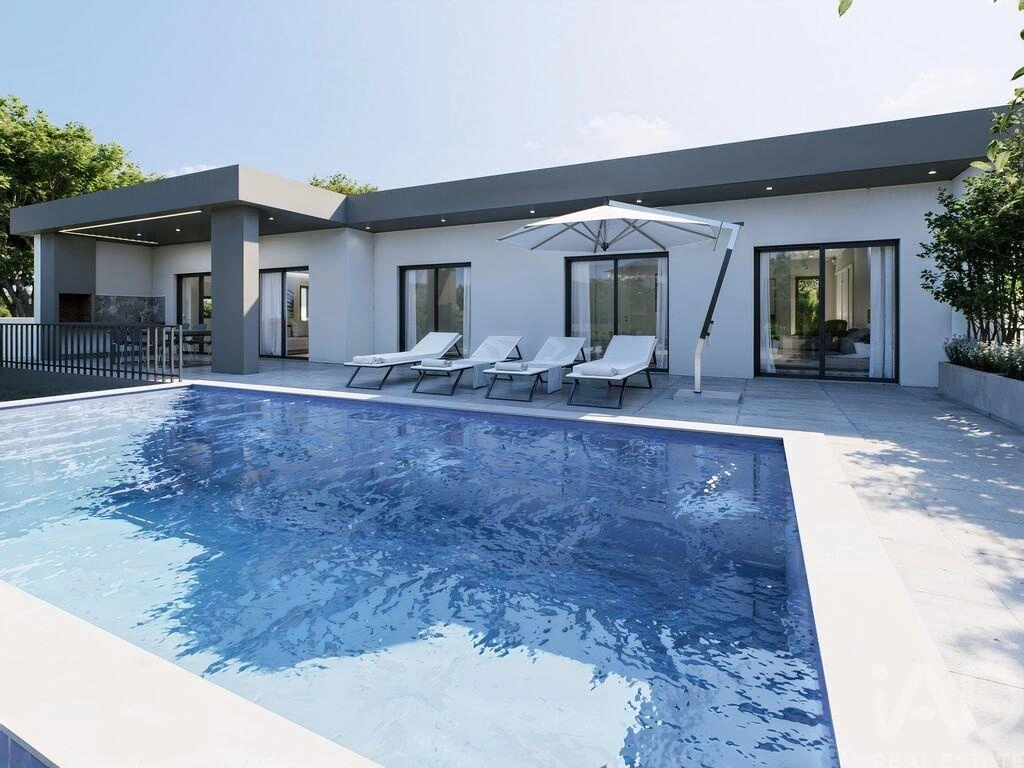
SÃO CLEMENTE | CALDAS DA RAINHA NEW T3 GROUND FLOOR HOUSE | 150 M² | OPEN VIEW AND EXCELLENT SUN EXPOSURE Location: São Clemente, Alvorninha – Caldas da Rainha Typology: T3 – 4 rooms Living area: approximately 150 m² ️ Gross construction area: approximately 239 m² Private land: approximately 993 m², after the planned transfer to the public domain ️ Expected completion: 2027 ⚡ Expected energy class: A ✨ Contemporary architecture, luminosity and construction quality Located in a quiet area of São Clemente, Alvorninha, this elegant single-storey house of new construction was designed to provide comfort, functionality, energy efficiency and an excellent connection between indoor and outdoor spaces. The property benefits from open views and privileged solar orientation, providing naturally bright and pleasant environments throughout the day. The contemporary architecture presents simple and elegant volumes, carefully integrated into the surrounding rural landscape, combining privacy, comfort and practical use on a single floor. ️ Functional interior distribution The house has a fluid organization, with a balanced separation between the social area and the private area. ️ Social zone •Welcoming entrance hall; •Large and bright living and dining room; •Large glazed openings with connection to the outside; •Functional kitchen, with the possibility of customization; •Independent laundry; •Common bathroom; •Integrated storage. ️ Private area •Three comfortable bedrooms; •Main suite with closet and private bathroom; •Two additional bedrooms; •Support bathroom; •Practical and accessible circulation. The house was also designed to provide greater comfort for people with reduced mobility. ️ Construction and finishes The house will be built with solutions designed to guarantee durability, thermal insulation and comfort throughout the year: •Reinforced concrete structure; •Exterior walls in thermal block; •Exterior thermal insulation through ETICS system – hood; •Flat roof with thermal insulation and waterproofing; •Frames with thermal cut and double glazing; •Exterior sun protection; •Plasterboard false ceilings; •Built-in LED lighting; •Ceramic, vinyl or floating floor coverings, depending on available options; •Carpentry and integrated wardrobes; •Customizable finishes and colors within the project's material memory. The technical memory provides for a reinforced concrete structure, external thermal insulation, insulated roof, double glazing, air conditioning, solar production of hot water, charging for electric vehicles and energy class A. ️ Comfort and energy efficiency •❄️ Air conditioning for heating and cooling; •☀️ Solar system for producing hot sanitary water; •️ Ventilation system according to the specialty project; • High thermal performance frames; • Efficient interior lighting; • Infrastructure for charging electric vehicles; • Telecommunications and fiber optic infrastructures available in the area; •⚡ Expected energy class A. Outdoor space to live and enjoy The land offers a generous outdoor area, with excellent potential for creating different areas for leisure, rest and family gatherings. The project allows for: • Swimming pool measuring approximately 32 m²; (Option) •♨️ Possibility of jacuzzi; (Option) • Barbecue area; •️ Outdoor dining area; • Customizable garden; • Covered parking for two vehicles; • Independent pedestrian access; • Property delimited by walls and vegetation; • Permeable areas for better natural drainage of the land. The inclusion of the swimming pool, jacuzzi, landscaping and other equipment must be defined according to the chosen commercial solution, budget and technical feasibility. A personalized home to your taste During the available phases of construction, the future owner will be able to participate in choosing: •Flooring and coverings; •Kitchen furniture and finishes; •Crackery and sanitary equipment; •Doors and interior carpentry; •Interior and exterior colors; •Lighting solutions; •Additional equipment; •Organization and enhancement of outdoor areas.An opportunity to create a home truly adapted to your style, your needs and the way you want to live. Location São Clemente offers a peaceful rural environment, with good sun exposure and proximity to Alvorninha and Caldas da Rainha, allowing you to combine quality of life, privacy and access to the region's main services. An excellent option for: •Permanent residence; •Family home; •Second home; •Relocation project to Portugal; •Medium and long-term real estate investment. ⭐ Main highlights ✅ Single storey house with contemporary architecture ✅ Three bedrooms, including suite with closet ✅ Approximately 150 m² of living area ✅ Private land measuring approximately 993 m² ✅ Unobscured view ✅ Excellent sun exposure ✅ High quality construction ✅ Expected energy class A ✅ Covered parking for two vehicles ✅ Possibility of swimming pool and jacuzzi ✅ Choice of finishes and colors ✅ Completion scheduled for 2027 ________________________________________ Schedule your visit Schedule a visit to the site to learn about the project, the surroundings, the sun exposure and the planned construction solutions. We will be happy to present the construction details, explain the customization options and clarify the different phases of the acquisition process. ________________________________________ Professional support in several languages At iad Portugal, we promote our properties on more than 200 national and international portals and collaborate with consultants and professionals in the real estate sector, increasing the visibility of each property among national and foreign buyers. We speak: Portuguese English German Dutch French Spanish Italian We accompany our clients throughout the entire acquisition process — from financing analysis and documentation to the deed, moving and after-sales support. The comfort, safety and satisfaction of our customers are our priority. Complete monitoring Our multilingual team will be at your side before, during and after the purchase, helping to make the entire process clearer, safer and more organized. #ref: 166727
Features
Useful area (m²) :
150.00
Rooms :
5
Bedrooms :
3
Bathrooms :
2
Plot area (m²) :
994.00
Construction Year :
2027
Diagnostics
Energy Efficiency class
A
Greenhouse gas emission
N.C.


Presented by
IAD Portugal SA
Av. da Boavista 934 Porto Portugal http://www.iadportugal.pt/
Other properties of this advertiser
Contact the advertiser
Contact
E-mail Alert 🧑‍💻
Don't miss the latest listings
Create email alert
Partners
your brand hereyour brand here
