Mer et Demeures : Great selection of sea view apartments and seaside houses in France and abroad
Blog
Flag
|EUR
Mer et Demeures : Great selection of sea view apartments and seaside houses in France and abroad
My account
Flag
| EUR
Mer et Demeures : Great selection of sea view apartments and seaside houses in France and abroad
4 bedroom house
1/30

4 bedroom house

For sale

Douliana, Crete, Greece

€200,000
Ref. 3218
Description
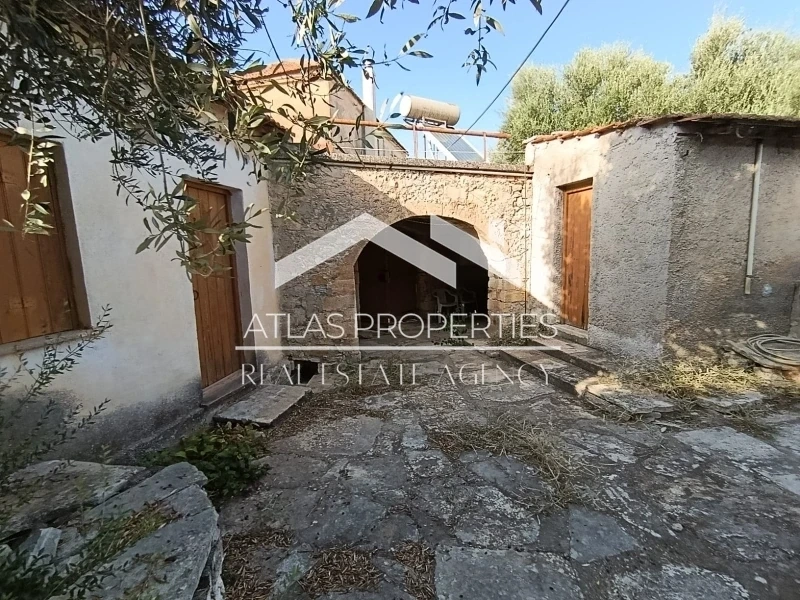
In the historic village of Douliana, officially designated as a protected traditional settlement and an area of outstanding natural beauty, an authentic stone-built residence dating from 1885 is offered for sale. The property comprises several individual buildings with a total area of 217.60 sq.m., set on a plot of 457.44 sq.m. The buildings are arranged around a traditional paved internal courtyard and are connected through it, creating a distinctive architectural composition that preserves the character and atmosphere of an old Cretan residence. - Total building area: 217.60 sq.m. - Total plot area: 457.44 sq.m. - Original construction date: 1885 - Traditional stone-built construction - Individual single-storey and two-storey buildings - Traditional paved internal courtyard - Private rear garden of approximately 250 sq.m. - Total residential building allowance: up to 240 sq.m. - Remaining building allowance: approximately 22.40 sq.m. - Maximum permitted height: 7.50 m, plus an additional 2 m for the roof - Stone walls in excellent condition - Requires complete renovation - Building 1 – Ground floor: 68.71 sq.m. - Building 2 – Ground floor: 57.97 sq.m. - Building 2 – First floor: 32.01 sq.m. - Total area of Building 2: 89.98 sq.m. - Building 3 – Ground floor: 33.13 sq.m. - Building 4 – Ground floor: 5.76 sq.m. - Building 5 – Ground floor: 20.02 sq.m. - Total area of Buildings 3, 4 and 5: 58.91 sq.m. - Total area of all buildings: 217.60 sq.m. The distinctive arrangement of the buildings around the internal courtyard provides numerous layout possibilities. With an appropriate architectural design, the spaces could be organised as a main residence, independent guest suites, additional accommodation or a unique hospitality property. The existing stone walls are in excellent condition and provide a solid foundation for a high-quality restoration that would highlight the property’s authentic architectural features. The residence requires complete renovation, allowing its new owner to redesign the interior and combine its traditional identity with contemporary comforts. The traditional paved courtyard forms the heart of the property and could be transformed into an atmospheric outdoor living space with seating, dining and relaxation areas. A large private garden of approximately 250 sq.m. is situated at the rear of the property. It offers considerable landscaping potential and could be transformed into a green Mediterranean garden with trees, aromatic plants, an outdoor lounge and peaceful relaxation areas. According to the available information, the property has a total residential building allowance of up to 240 sq.m. Based on the existing building area of 217.60 sq.m., approximately 22.40 sq.m. of building allowance remains available. The maximum permitted height is 7.50 m, with an additional 2 m allowed for the roof. As the property is located within a protected traditional settlement, any restoration, extension or alteration to its existing form will require the appropriate studies and approvals from the relevant authorities. The exact building regulations, remaining building allowance and potential use of the individual structures should be verified by a qualified engineer before any design or investment decision. Douliana is one of the most picturesque and authentic villages in Apokoronas. Its traditional character, stone-built houses, narrow lanes and green natural surroundings create a uniquely peaceful and attractive setting. This is a rare property of historic and architectural value, ideal for the creation of an impressive permanent or holiday residence. The arrangement of the buildings, internal courtyard and large private garden also offers significant potential for the development of a high-quality hospitality property, subject to the necessary approvals.
Features
Useful area (m²) :
217
Rooms :
4
Bedrooms :
4
Living room surface (m²) :
217
Plot area (m²) :
457
Garden :
Yes
Construction Year :
1885
Distance beach (km) :
3
Distance town center (km) :
24
Distance shops (km) :
3
Distance airport (km) :
34
Diagnostics
Energy Efficiency class
G
Greenhouse gas emission
N.C.


Location

Calculate your monthly repayments
Non residents usually require a deposit of 30-40%

* These results are for illustrative purposes only and do not constitute financial advice. Always consult a qualified lender for personalised information.

Monthly repayments*
€701

* These results are for illustrative purposes only and do not constitute financial advice. Always consult a qualified lender for personalised information.

Presented by
ATLAS PROPERTIES REAL ESTATE AGENCY
http://www.atlas-properties.gr
Other properties of this advertiser
Contact the advertiser
You would like to
Contact
E-mail Alert 🧑‍💻
Don't miss the latest listings
Create email alert
Partners
your brand hereyour brand here