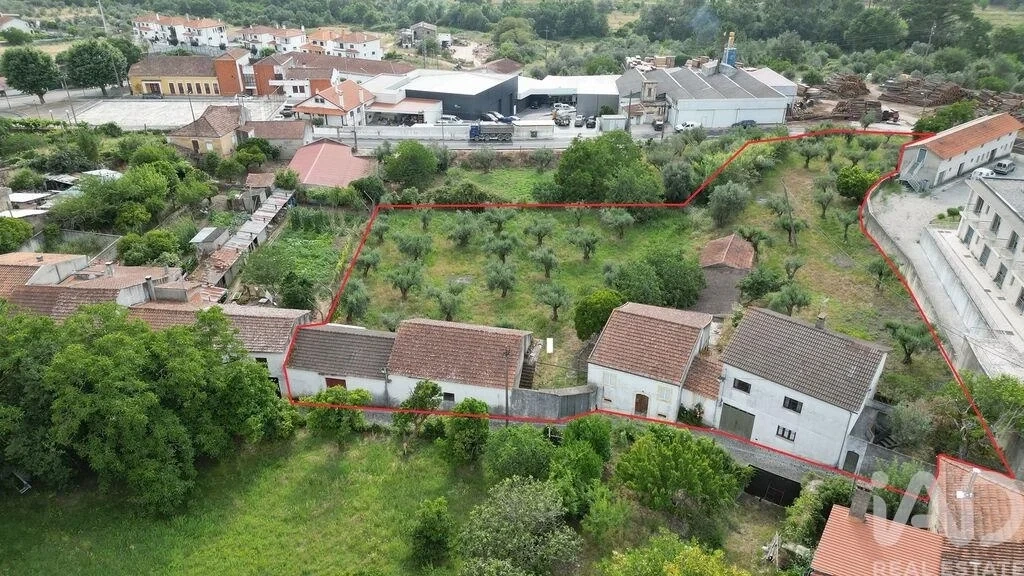
Property consisting of two houses, two storage and storage buildings, as well as a large attached plot of land, located in the historic center of the village of Espinhal.
We started with the first house, with a pedestrian entrance through the garden and a car entrance through the garage. We enter through the garden and are on the ground floor of the house. Immediately to the right, we have a kitchen and dining room, with windows to the backyard/garden. Along the hallway, we also find a small living room or office, with direct access to the garage, which also has an attached storage room or laundry room.
From the hallway, we also have access to the first floor, consisting of three bedrooms with windows, a complete bathroom, a dining and living room and a balcony with an external staircase to the backyard/garden.
On this floor, we also have access to the attic, which is spacious and capable of being transformed into a residential area.
In reality, in this house we can have three apartments, one with a garage, all with independent entrances.
The second house consists of a ground floor and a large basement.
On the ground floor, we have a house with two bedrooms, living room, kitchen, bathroom and a space in need of intervention, but with enough area to create two more bedrooms and a lounge.
This house does not have access to the attic, but another floor of housing can be added.
The basement is large, with access to the backyard and beautiful stone walls. Space also capable of being transformed into a living area.
Two large warehouses follow, with the potential to create four apartments or two large houses.
All buildings have access to the backyard/garden.
The backyard is flat, has olive trees, has two different accesses and the capacity to build four houses (in addition to the existing ones) or three blocks of apartments, in a closed condominium, including a swimming pool and green leisure area.
It is worth adding that the property has water, electricity, sanitation, fiber optics and even an artesian hole, ideal for watering the garden or even filling a swimming pool.
The proximity and quick access to the city of Coimbra, the centrality, the public and international educational offer, the natural beauty and the architectural and cultural heritage of the village make this property a unique opportunity!
Ideal for investors!
A profitable option, with diverse investment possibilities, from housing to hotels/tourism or even infrastructure to support the elderly.
I must say this is a unique property!
Shops, schools and transport are just 3 minutes away, and the highway is a 3-minute drive away.
Very beautiful, peaceful area, surrounded by beautiful natural landscapes: waterfall, mountain villages, river beach, hermitages, green park...
- Buildable land with 4,421 m²
- 207 m² of gross construction area
- 2 residential houses
- 2 deposits that can be converted into housing
Relevant distances:
- Highway 1.5 km away
- Vila de Penela 4.9 km away
- Vila de Miranda do Corvo 11 km away
- Vila de Condeixa 27 km away
- City of Coimbra 29 km away
- City of Lisbon 188 km away
- City of Porto 150 km away
- Health center 4.9 km away
- Hospital 14 km away (Avelar)
#ref: 974348
Features
Useful area (m²) :
297.00
Rooms :
10
Bedrooms :
0
Plot area (m²) :
4692.00
Diagnostics
Energy Efficiency class
F
Greenhouse gas emission
N.C.
Presented by
IAD Portugal SA
Av. da Boavista 934
Porto
Portugal
http://www.iadportugal.pt/