Mer et Demeures : Great selection of sea view apartments and seaside houses in France and abroad
Blog
Flag
|EUR
Mer et Demeures : Great selection of sea view apartments and seaside houses in France and abroad
My account
Flag
| EUR
Mer et Demeures : Great selection of sea view apartments and seaside houses in France and abroad
5 bedroom house
1/30

5 bedroom house

HouseFor sale

Gondomar, North Region, Portugal

€2,200,000
Ref. 980338
Description
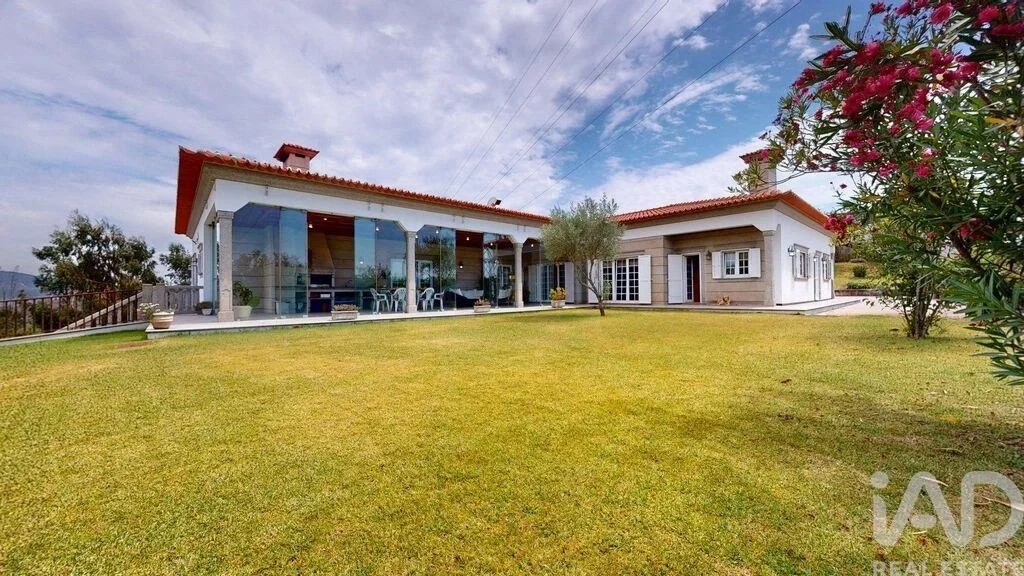
Exclusive Luxury House with 860 m² of Gross Area | Plot of 2,300 m² | Gens, Gondomar We present this impressive detached house, located in the quiet and pleasant parish of Gens, municipality of Gondomar. Located in a quiet residential area, it benefits from the perfect combination between the tranquility of nature and excellent proximity and accessibility to the city of Porto and the center of Gondomar (with quick access to the A43 / IC29). Here, the grandeur of classical architecture reaches its maximum exponent in a construction where thermal/acoustic insulation and the nobility of materials were taken to detail. Part of a generous plot of approximately 2,300 m², surrounded by over 1,000 m² of gardens and flanked by Granite Walls, this property is the perfect retreat for those who demand privacy, space and superior quality. Location & Setting Address: Gens (Gondomar). Access: Close to the main junctions to the A43 / IC29, allowing you to reach the center of Porto or Gondomar in a few minutes. Surroundings: Quiet area of ​​houses, ideal for families who value tranquility, privacy and contact with the outdoors without giving up proximity to city services. The Exterior & The Lot Access and Image: Imposing walls in granite stone with railings and gates in purple lacquered aluminum and bronze details. Entrance for vehicles with underground engines and pedestrian entrance with sawn granite staircase. Patio: More than 300 m² in two-color granite cube paving (yellow and blue) welcoming you to the house. Gardens & Resources: Around 1,000 m² of green space divided into 3 gardens, own drinking water well (38 m deep) and well with sanitation/rainwater pumps. Direct access to rustic item in the back. External Social Area / Barbecue (84 m²): Fantastic, fully glazed living space (22 double-glazed doors measuring 1 cm by 2.9 m high), equipped with a wood-burning oven, barbecue, counter, worked ceiling and granite floor. Balconies and Patios: Recessed granite balcony with crafted balusters, connecting directly to all suites in the house. Internal Distribution & Luxury Finishes With a Gross Construction Area of 860 m² (300 m² of private area and 560 m² of dependent area), the house is distributed over two imposing floors: Ground Floor (Ground Floor) – Social and Private Area: Hall & Corridors: Flooring in noble Porcelanosa ceramics (60x60 cm in beige tone), with panels, doors and custom cornices in French oak. 4 Private Suites: Rooms with exclusive floors in handcrafted parquet made from three noble woods (Blackwood, Brown and Mahogany) forming unique geometric patterns. Built-in cabinets in French oak. Bathrooms: Porcelanosa coverings and bathtubs, Grohe taps and sanitary ware of Italian design and origin. Traditional & Equipped Kitchen: Cherry wood furniture with cornices, granite countertops, 5-burner gas stove, built-in Miele appliances and American Samsung refrigerator. Noble Details: Bronze lamps and appliqués, doors with worked stained glass and moldings/cornices in worked stucco. Underground (Served by 32m Granite Cube Ramp): Garage: Capacity for 6 vehicles with automated gates. Leisure and Wellbeing Area: Gym area, complete bathroom with shower and hydromassage Jacuzzi for 6 people. Functional Area: Service/maid's room, generous pantry, storage room under the stairs and Machine Room. ️ Construction & Engineering Excellence (Technical Differentiators) This house stands out for its obsessive attention to construction details and efficiency: Superior Insulation: Double wall with air box, internal condensation drainage system with stainless steel gutters, and 4 cm pure cork plates. Walls and Structure: Reinforced concrete underground and 15 cm thick worked granite stone on the outside. Frames: Double-glazed aluminum windows and shutters, with interiors covered in French oak panels. Highly Engineered Roof: 5-pitched roof with Tecna ceramic tile, hidden internal zinc gutters and innovative drainage system, stainless steel gutter and flashings, in addition to centralized air exhaust/renewal for the entire house. Air conditioning and comfort: Complete central suction unit and heating system using a Roca diesel boiler (1,000 L tank). Feature Summary:Location: Gens, Gondomar Typology: T4 (4 Suites) + Service Room Bathrooms: 5+ Land Area: ~2,300 m² Gross Construction Area: 860 m² (Private: 300 m² | Dependent: 560 m²) Garage: 6 vehicles Extras: Jacuzzi 6p, Closed Barbecue 84m², Water Well, Porcelanosa/Miele/Grohe materials, Noble Woods. A unique property in Gens that combines artisanal refinement with the best engineering solutions on the market. Book your visit now and come and fall in love with every detail! #ref: 980338
Features
Useful area (m²) :
560.00
Rooms :
5
Bedrooms :
5
Bathrooms :
5
Plot area (m²) :
2300.00
Construction Year :
2010
Diagnostics
Energy Efficiency class
E
Greenhouse gas emission
N.C.


Location

Calculate your monthly repayments
Non residents usually require a deposit of 30-40%

* These results are for illustrative purposes only and do not constitute financial advice. Always consult a qualified lender for personalised information.

Monthly repayments*
€7,710

* These results are for illustrative purposes only and do not constitute financial advice. Always consult a qualified lender for personalised information.

Presented by
IAD Portugal SA
Av. da Boavista 934 Porto Portugal http://www.iadportugal.pt/
Other properties of this advertiser
Contact the advertiser
You would like to
Contact
E-mail Alert 🧑‍💻
Don't miss the latest listings
Create email alert
Partners
your brand hereyour brand here
