Mer et Demeures : Great selection of sea view apartments and seaside houses in France and abroad
Blog
Flag
|EUR
Mer et Demeures : Great selection of sea view apartments and seaside houses in France and abroad
My account
Flag
| EUR
Mer et Demeures : Great selection of sea view apartments and seaside houses in France and abroad
5 bedroom waterfront house with swimming pool
1/30

5 bedroom waterfront house with swimming pool

HouseFor sale

Kalamáta, Peloponnese, Greece

€2,300,000
Ref. 2507715
Description
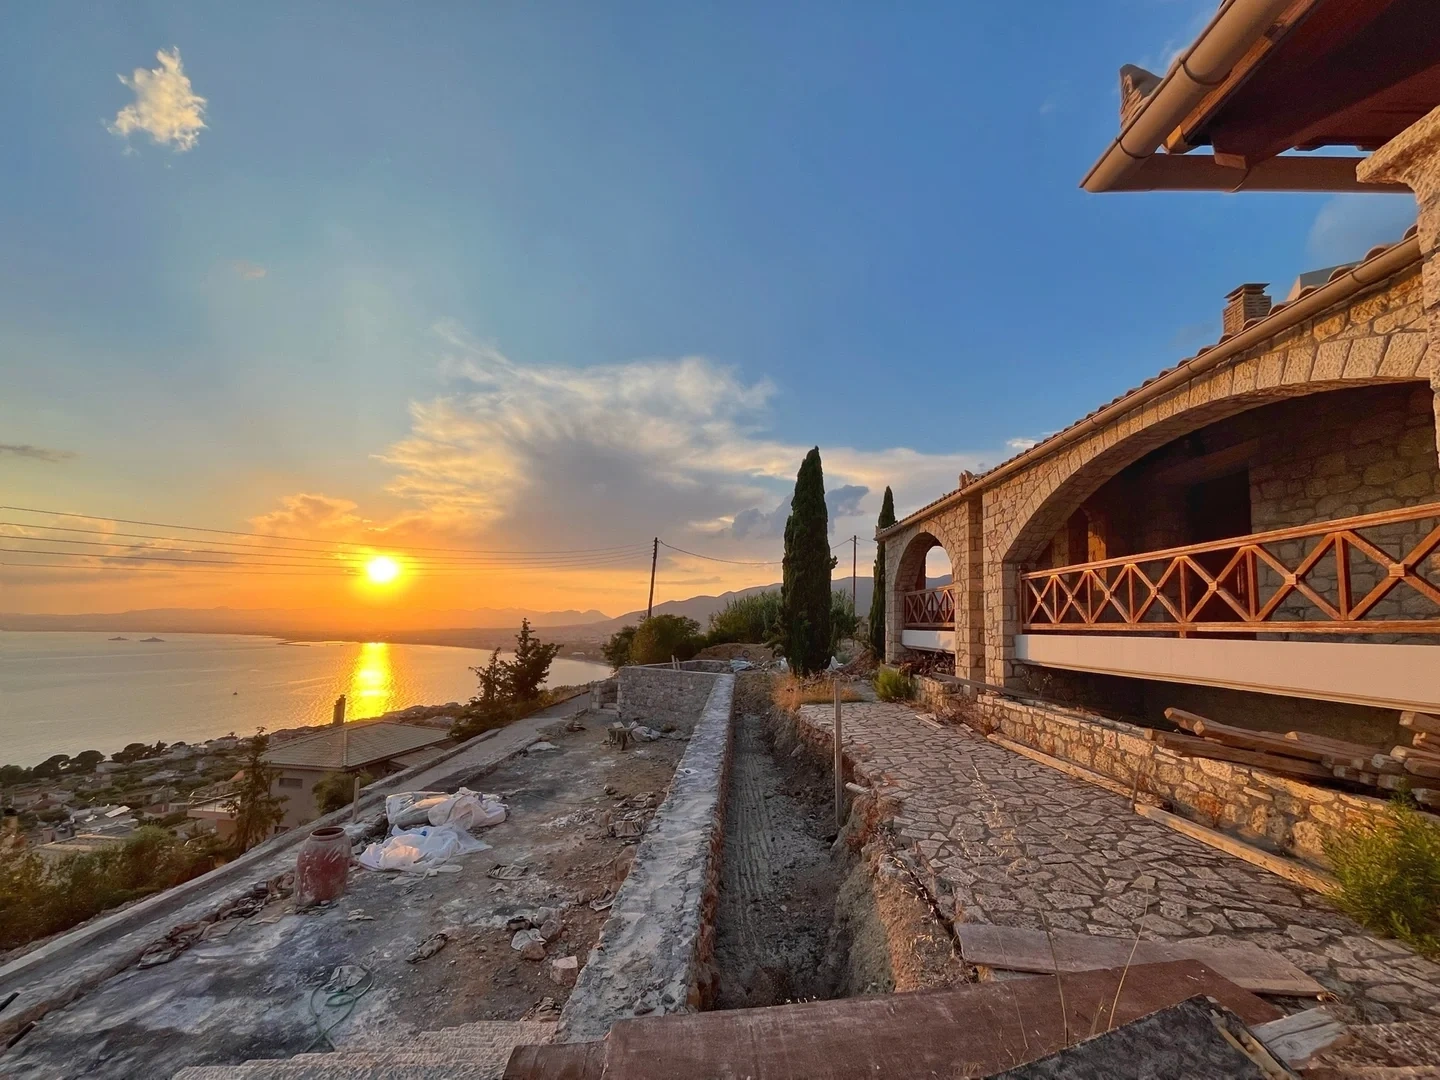
ID 2507715 – TIMELESS MEDITERRANEAN STONE ESTATE WITH COMMANDING SEA VIEWS Verga Hillside, Kalamata, Greece ******** VIDEO TOUR & FULL PROPERTY PRESENTATION AVAILABLE Experience this remarkable estate through the video tour and explore the complete presentation. Please note that some property portals display only a limited selection of photographs. ******** Perched on the prestigious hillside of Verga – one of Messinia's most sought-after residential addresses and often affectionately referred to as the "Beverly Hills of Kalamata" – this exceptional stone estate combines authentic Mediterranean architecture, outstanding craftsmanship, complete privacy, and commanding panoramic views across the coast. Elegantly embraced by towering cypress trees and set on the foothills of the majestic Taygetos Mountains, the property overlooks the shimmering waters of the Messinian Gulf towards the historic seaside town of Koroni. Verga has long attracted discerning Greek and international homeowners seeking spectacular scenery, tranquillity, and effortless access to both nature and the vibrant coastal life of Kalamata below. Occupying two adjoining plots with a combined land area of approximately 8,000 m², the residence offers approximately 510 m² of living space, thoughtfully arranged over two levels and designed according to a timeless Mediterranean philosophy: investing in enduring quality rather than passing trends. CRAFTED FOR GENERATIONS Rather than following short-lived trends, the owners chose to invest in the structure itself and natural materials that define both the character and longevity of the home. Handcrafted from individually selected and sculpted local stone, the villa draws inspiration from the architectural heritage of Mani and the southern Peloponnese. For centuries, Greek homes were built using the stone of their own landscape, creating residences that blend naturally into their surroundings while offering unparalleled durability and thermal performance. The villa's substantial 50 cm thick stone walls help maintain naturally cool interiors during the summer months and retain warmth throughout the winter, providing natural comfort long before modern climate control systems existed. The region's distinctive stone is celebrated not only for its strength and longevity but also for its remarkable beauty, changing throughout the day from soft honey tones in the morning light to deep amber hues at sunset. Complementing these natural materials are premium Greek marble, solid wood flooring, handcrafted marble details, bespoke joinery and carefully selected architectural finishes. These are materials that age gracefully, developing character and beauty over time rather than losing their appeal. Today, authentic stone construction is considered a hallmark of premium architecture, requiring exceptional craftsmanship, significant investment, and meticulous attention to detail – qualities increasingly rare in contemporary developments. THE MAIN RESIDENCE The principal residence extends across 266 m² and welcomes you through an elegant entrance hall into a magnificent open-plan living and dining area of approximately 60 m². A striking marble fireplace forms the focal point of the space, while expansive windows and floor – to – ceiling glass doors frame uninterrupted views across the coastline and open directly onto the swimming pool terraces, creating a seamless connection between indoor and outdoor living. Adjacent to the formal reception area lies a more intimate family sitting room centred around a handcrafted natural stone fireplace, perfectly complementing the home's authentic Mediterranean character. The spacious kitchen benefits from its own private entrance and is accompanied by a guest powder room. A few steps lead to the private accommodation wing, which comprises three generously proportioned bedrooms, including an elegant principal suite complete with its own fireplace. Each bedroom enjoys sweeping views across the bay, the rooftops of Verga, and the surrounding landscape. The main level also includes: • Dedicated home office • Spacious family bathroom with shower and jacuzzi • Separate laundry and linen room with extensive storage THE LOWER LEVEL – WELLNESS, LEISURE & ENTERTAINMENT The impressive 244 m² lower level has been thoughtfully designed to combine practicality with lifestyle and entertainment. It offers: • Private home cinema • Fully equipped gym • Private Steam Room (hammam) • Two additional bathrooms • Spacious underground garage • Large entertainment room with kitchenette, ideal as guest accommodation, staff quarters, or an independent leisure suite • Extensive storage areas with ample space to create a bespoke wine cellar and tasting room, should the new owner wish to do so. • Subject to engineering approval, part of the lower level could also be adapted as a secure safe room or private shelter, reflecting the growing demand for discreet security features in high-end residences. OUTDOOR LIVING — THE MEDITERRANEAN WAY The outdoor spaces have been carefully designed to celebrate the natural surroundings and the art of Mediterranean living. Expansive terraces capture spectacular sunsets over the sea and Kalamata, while beautifully landscaped gardens with mature olive trees create an atmosphere of seclusion and serenity. The estate features: • New, approximately 65 m² swimming pool, currently under construction • 30m2 Outdoor barbecue area and traditional wood-fired oven • Multiple outdoor dining and entertaining areas • Extensive landscaped grounds The generous size of the estate also provides ample space for the future construction of a private tennis court and/or helipad, should the new owner wish to incorporate either, subject to the necessary planning approvals. PREMIUM FEATURES Every element has been carefully considered to enhance comfort, functionality, and effortless everyday living. Features include: • Integrated heating and cooling system with concealed ceiling air distribution • Central vacuum system throughout the residence • Solar water heating system • Premium Greek marble flooring with decorative inlays • Bespoke natural stone detailing • Solid wood flooring • Underground access tunnel leading to a secure garage accommodating up to four vehicles • Extensive additional outdoor parking LOCATION — VERGA, KALAMATA The property enjoys complete tranquillity while remaining remarkably close to everything that makes Kalamata one of Greece's most attractive coastal destinations. • Minutes from Kalamata’s finest beaches, waterfront cafés, restaurants, and beach bars • 7 km from Kalamata Marina • Approximately 10 minutes from Kalamata city centre • Approximately 20 minutes from Kalamata International Airport • Easy access to the Taygetos Mountains, the traditional villages of Mani, and the wider Peloponnese Verga remains one of the most desirable locations in Messinia, Peloponnese, offering a rare balance of exclusivity, spectacular scenery, coastal atmosphere, and investment potential. A HOME TO BE CHERISHED Here, sunsets become part of everyday life, while the sea and the mountains shape every season. Built from natural stone and crafted to endure, this is a residence that grows more beautiful with time – a home to cherish, to share, and ultimately to pass from one generation to the next. PRICE: € 2,300.000 Contact the Property Consultant Aspis Real Estate Kalamata +30 27210 80 610 [email protected] Private viewings by appointment only
Features
Useful area (m²) :
510.00
Bedrooms :
5
Bathrooms :
4
Plot area (m²) :
8000.00
Swimming pool :
Yes
Garden :
Yes
Parkings :
10
Construction Year :
2007
Diagnostics
Energy Efficiency class
N.C.
Greenhouse gas emission
N.C.
Presented by
ASPIS REAL ESTATE
Ιατροπουλου 1 Kalamáta Greece https://www.aspis-realestate.gr/el/home
Other properties of this advertiser
Contact the advertiser
Contact
E-mail Alert 🧑‍💻
Don't miss the latest listings
Create email alert
Partners
your brand hereyour brand here

