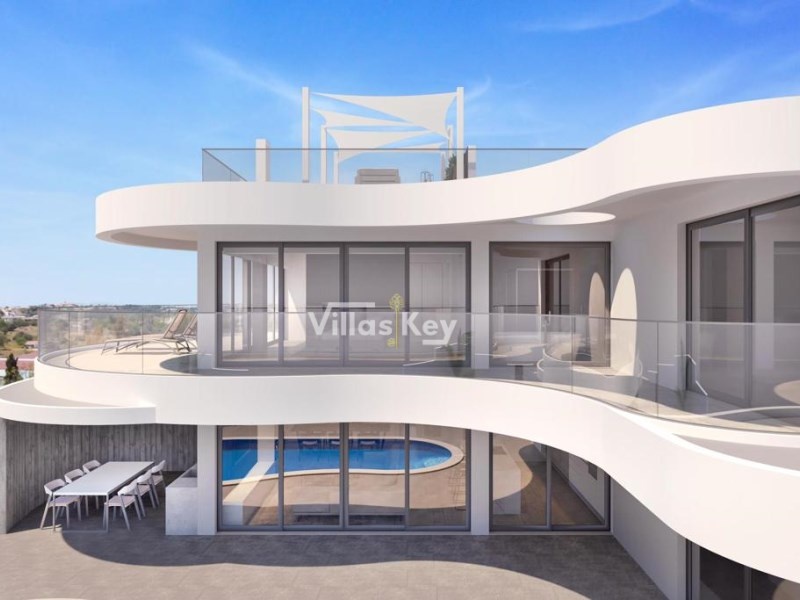
Located in a privileged area of Lagos, between the historic city centre and Porto de Mós, this contemporary villa stands out for its modern architecture, smooth lines and excellent southwest orientation. Its location allows you to easily reach both the centre and the Porto de Mós area on foot.
Spread over three floors, the property was designed to offer comfort, luminosity and functionality. On the ground floor is the main social area of the house, consisting of a living room, dining room and kitchen in a harmonious concept, with a visual connection to the garden and the pool area. On this same floor there is also a bedroom with a private bathroom, facing the outdoor area, as well as an office and a bathroom.
The upper floor is dedicated to the most private area of the villa. Here are two additional bedrooms, both with en-suite bathrooms, and access to a spacious balcony overlooking the southwest oriented garden and the pool. At the rear of this floor there is also a large storage area, a service bathroom and two terraces facing east.
In the basement, the villa has a garage with capacity for several vehicles, a multipurpose area that can be used as a gym or storage space, and a support bathroom. This floor benefits from three large skylights, which allow natural light to enter and make the space more pleasant.
On the rooftop, a technical area with solar panels is planned, as well as a lounge area, ideal for leisure time.
Currently under construction, this villa also offers buyers the possibility to select finishes according to their personal taste. The completion of the work is scheduled for 2027.
Energy Rating: A+
#ref:L348
Features
Useful area (m²) :
295.00
Bedrooms :
3
Plot area (m²) :
620.95
Garages :
1
Diagnostics
Energy Efficiency class
A
Greenhouse gas emission
N.C.
Presented by
Agencia VILLASKEY
Rua Palos de la Frontera Lote 8 Loja B
Lagos
Portugal
http://villaskeyproperty.com/

