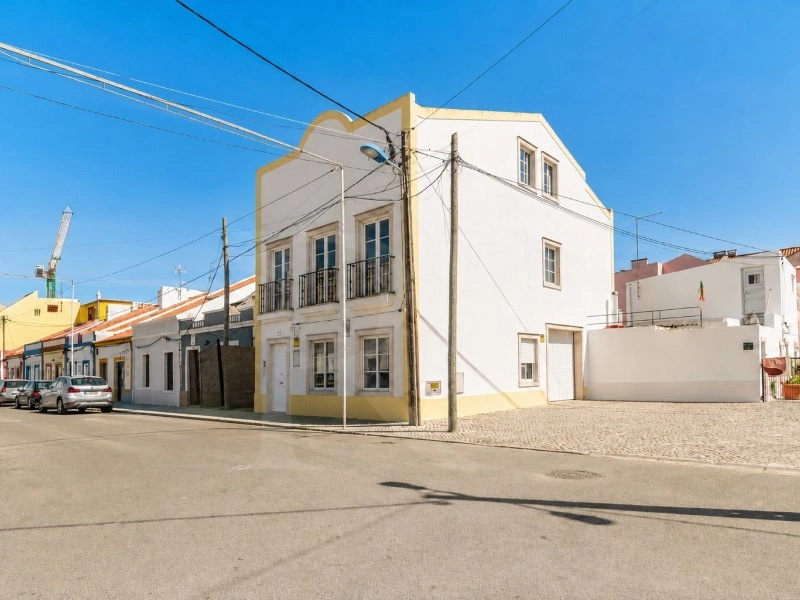
Large and bright house, with generous spaces, located in the center of Montijo, on Rua Humberto de Sousa, on a quiet street with easy access.
At the entrance, a vestibule leads to a guest bathroom and the dining room, integrated with the kitchen, in a 27 m² set full of light. At the back there is a second 18 m² room, which opens onto a large 80 m² patio with barbecue, ideal for outdoor dining and social moments. There is also the possibility of creating a garage.
On the first floor there is a versatile living space of around 20 m², which functions both as a TV room and can be converted into a bedroom. This floor also houses the main suite, measuring 15 m², with built-in wardrobes and a private bathroom, along with a generous second bedroom, also measuring 15 m². Completing the floor is a bathroom and a storage room under the stairs, practical for storage.
On the top floor there are two more large bedrooms, measuring around 20 m² each, served by a shared bathroom.
The villa benefits from good sun exposure, easy parking at the door and a central location that eliminates the need for a car on a daily basis. A house with an unusual area and flexibility in the center of Montijo, which adapts naturally to families or those looking for space to work from home.
Energy Category: C
#ref:1508RP
Features
Useful area (m²) :
201.71
Bedrooms :
4
Bathrooms :
1
Balconies :
1
Diagnostics
Energy Efficiency class
C
Greenhouse gas emission
N.C.
Presented by
RealFolio Estate
Avenida do lago 510
Cascais
Portugal
https://www.realfolio.pt/