Mer et Demeures : Great selection of sea view apartments and seaside houses in France and abroad
Blog
Flag
|EUR
Mer et Demeures : Great selection of sea view apartments and seaside houses in France and abroad
My account
Flag
| EUR
Mer et Demeures : Great selection of sea view apartments and seaside houses in France and abroad
2 bedroom sea view house with swimming pool
1/19

2 bedroom sea view house with swimming pool

For sale

Paros - Cyclades, South Aegean, Greece

€425,000
Ref. 819PLP
Description
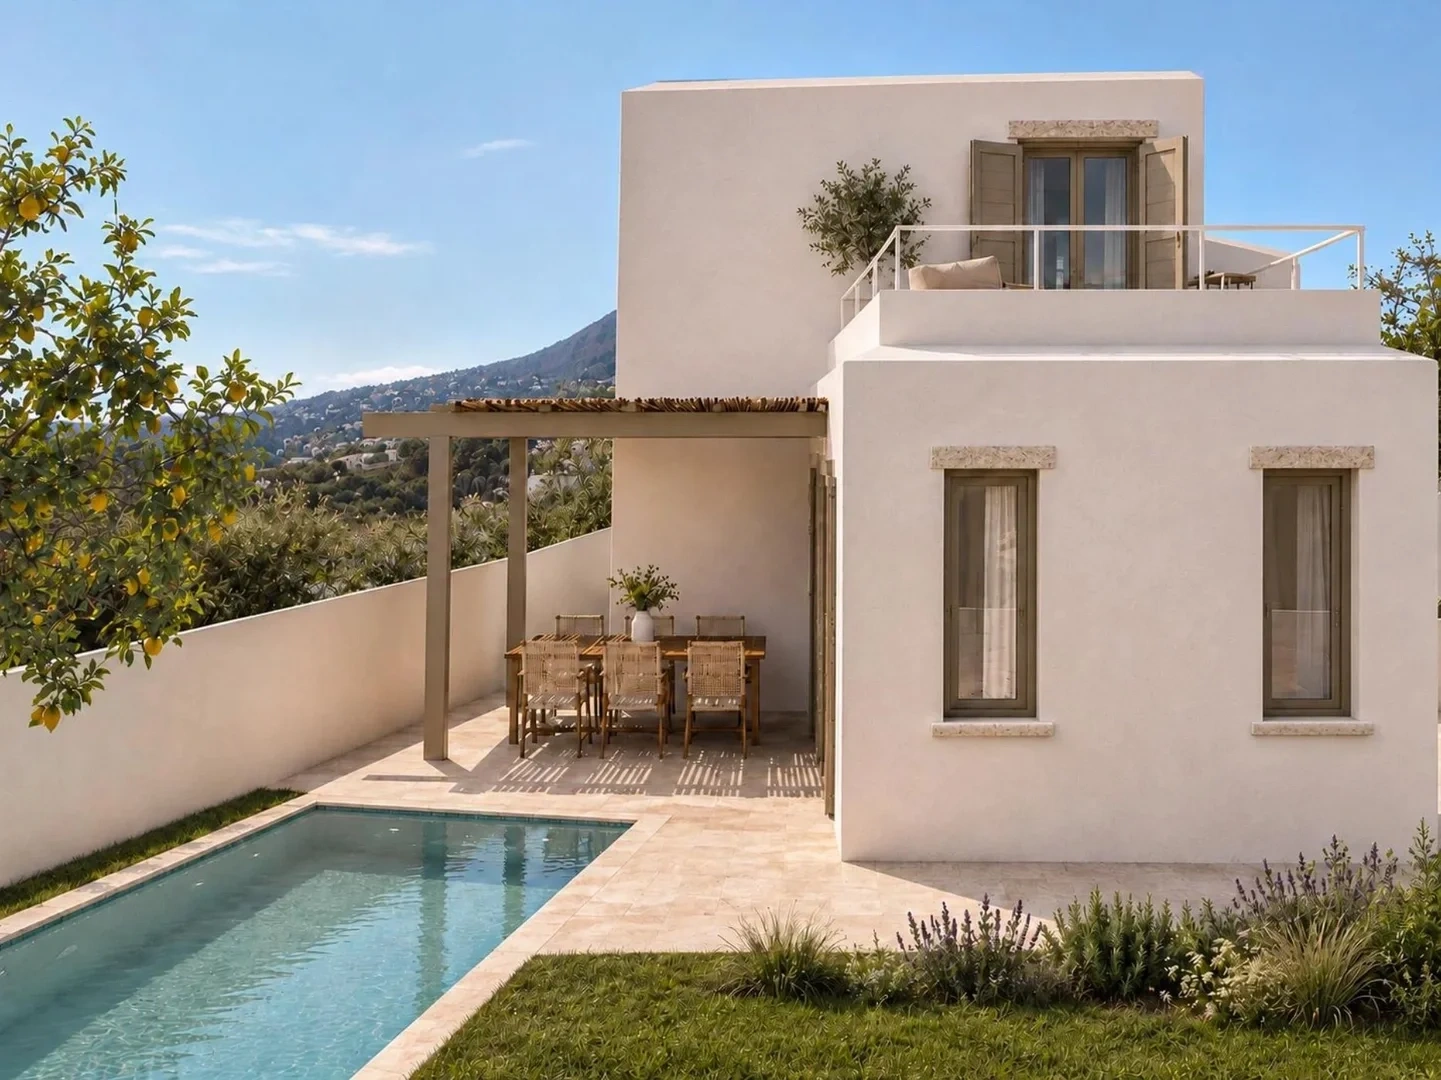
Set in Agkairia, one of Paros’ traditional villages, this newly built house offers an elegant and intimate approach to Cycladic living, with an orientation towards Antiparos and the western sunsets. Arranged over two levels and complemented by an accessible rooftop terrace, the property combines carefully considered proportions with a direct relationship to light, landscape and outdoor living. With approximately 49 sqm of habitable space, complemented by additional constructed areas, the house comprises an open-plan living and kitchen area, two bedrooms and two bathrooms arranged across the two floors. On the ground floor, the living spaces are centred around a bright open-plan living room and kitchen, together with a first bedroom and bathroom. Upstairs, a second bedroom with its own bathroom enjoys a more open relationship with the surrounding landscape, while direct access leads to the rooftop terrace, creating a privileged setting from which to enjoy views towards Antiparos and the evening light. The architecture combines the clean lines of contemporary construction with carefully selected natural materials. The exterior spaces feature Naxos marble laid using a Byzantine technique, while the bedrooms are finished with wooden flooring. Pergolas and terraces naturally extend the house towards the landscape, creating an architectural language that remains closely connected to the identity of Paros. Outdoor Spaces The house benefits from a particularly generous collection of outdoor spaces in relation to its interior size. Two rooftop terraces of 16.67 sqm and 27.18 sqm, together with an 8 sqm pergola, create different areas for outdoor living throughout the day. A private 10 sqm swimming pool (2.50 × 4.00 m) completes the property, with its own dedicated technical room and water tank. Landscaped planting and a private boundary further strengthen the relationship between the architecture and its surroundings, creating a well-defined yet intimate residential setting. From the upper levels and rooftop terrace, the property enjoys views towards Antiparos and the Aegean Sea, with a particularly interesting western/south-western orientation, to be confirmed. The rooftop terrace becomes a natural extension of the house, ideally suited to enjoying the long Cycladic evenings and sunsets. A New-Build Property within a Traditional Setting The house forms part of a development of two independent semi-detached houses, set within a unified plot of approximately 2,265 sqm. Each property benefits from an approximate 180 sqm share of the land for exclusive use, within a vertical co-ownership structure. The construction is new and currently underway, with a building permit already issued and completion expected shortly, with the exact delivery date to be confirmed with the owner. The final architectural study was completed in May 2025 and received approval from the Architecture Council in June 2025. Particular attention has been given to the building envelope, including 10 cm thermal insulation, with an estimated A energy rating upon completion. The exterior design also incorporates landscaped planting, with approximately 122.03 sqm of planted areas and two trees. The property is offered at €425,000. There is also the possibility of acquiring both houses together (A + B) for €800,000, offering a different proposition for a buyer seeking greater residential capacity or a two-unit project. Technical & Administrative Overview Price: €425,000 Approximately 49.06 sqm of habitable space within the building coefficient Approximately 73.04 sqm gross constructed area, including staircase 2 levels: ground floor + first floor Accessible rooftop terrace 2 bedrooms 2 bathrooms Open-plan living room and kitchen Private 10 sqm swimming pool (2.50 × 4.00 m), 1.60 m depth Dedicated technical room and water tank Rooftop terraces of 16.67 sqm and 27.18 sqm 8 sqm pergola Naxos marble laid using a Byzantine technique on the exterior Wooden flooring in the bedrooms 10 cm thermal insulation Estimated A energy rating upon completion Landscaped planting and private boundary Views towards Antiparos and the Aegean Sea from the upper floor and rooftop terrace West/south-west orientation, to be confirmed No garage included in the study; possible outdoor parking space to be confirmed New construction, currently underway Building permit no. 1556845, issued by the Paros Planning Authority Architecture Council approval dated 13/06/2025 Located in Agkairia, Paros, within a traditional village setting Highlights New-build property in one of Paros’ traditional villages Views towards Antiparos and the Aegean Sea Particularly attractive western exposure for sunsets Private swimming pool Two rooftop terraces and pergola Contemporary architecture with carefully selected materials Naxos marble and natural wood flooring Two bedrooms arranged over two levels Direct rooftop access from the first-floor bedroom Building permit already issued Estimated A energy rating Possibility to acquire the second house and create a two-property ensemble Through its carefully controlled proportions, natural materials and generous outdoor spaces, this house offers a contemporary interpretation of life in Paros while remaining rooted in the traditional character of Agkairia. With views towards Antiparos, western light and a series of spaces designed for outdoor living, it offers a setting that is understated, elegant and distinctly Mediterranean. For further information or to arrange a private viewing, we would be pleased to assist.
Features
Useful area (m²) :
73.00
Rooms :
3
Bedrooms :
2
Plot area (m²) :
181.00
Swimming pool :
Yes
Patios :
3
Orientation :
Sud-ouest
Diagnostics
Energy Efficiency class
N.C.
Greenhouse gas emission
N.C.


Location

Calculate your monthly repayments
Non residents usually require a deposit of 30-40%

* These results are for illustrative purposes only and do not constitute financial advice. Always consult a qualified lender for personalised information.

Monthly repayments*
€1,489

* These results are for illustrative purposes only and do not constitute financial advice. Always consult a qualified lender for personalised information.

Presented by
PARIS LONDON PAROS
https://www.parislondonparos.com
Other properties of this advertiser
Contact the advertiser
You would like to
Contact
E-mail Alert 🧑‍💻
Don't miss the latest listings
Create email alert
Partners
your brand hereyour brand here