Bedrooms: 3 + 1
Bathrooms: 3
Layout: 2-level main house + private guest cottage
Pool: Yes
Property Size: 2,500 m2
Building Size: 115 m2
Accessed via a private road and secured by electric gates, this inviting property combines privacy with practical living. The main house opens into an airy, open-plan living and dining area with a fireplace, complemented by a modern kitchen set to the side. Large patio doors connect the interior to a spacious covered veranda, ideal for both lounging and outdoor dining.
On the main level, you'll find a double bedroom alongside a smaller adjoining room that can serve as a dressing room, home office, or child's bedroom, as well as a family shower room.
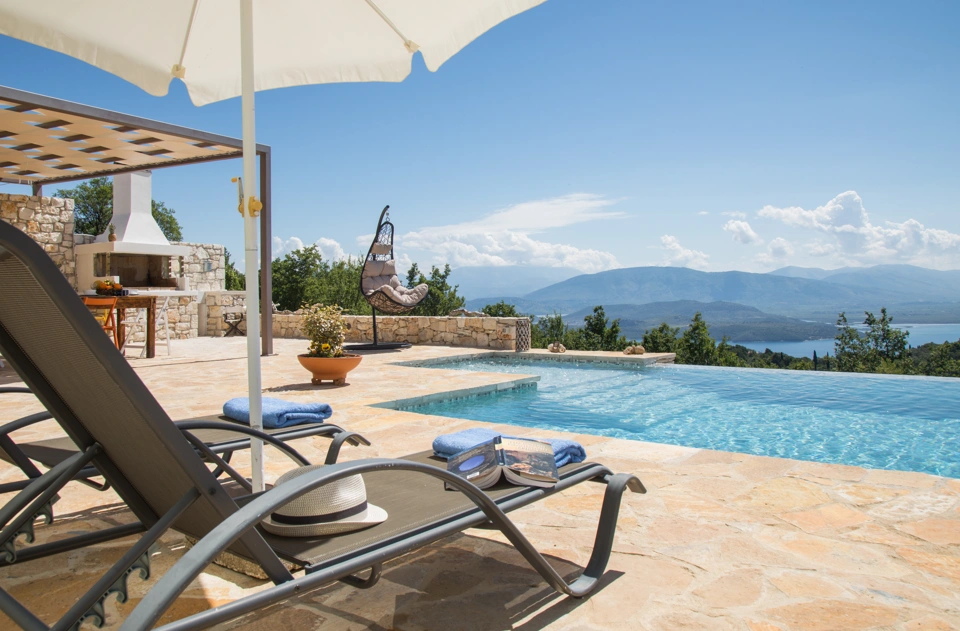
An external staircase leads down to the pool terrace, where you'll find a BBQ and outdoor dining area. The second double bedroom is located on this level with its own private entrance and an en-suite shower room, offering excellent guest privacy and postcard views from the sleeping space.
A few steps from the main house sits the separate guest cottage, complete with a modern kitchen, sitting area, shower room, and double bed—perfect for visiting family or potential rental use.
The property is equipped with air-conditioning, double-glazed windows with fly screens, and solar water heating.
Key Features
* Private road access with electric gates
* Open-plan living and dining area with fireplace
* Large covered veranda for outdoor dining
* 3 bedrooms in total + additional flexible-use room
* Separate guest cottage with kitchen and shower room
* Private pool with BBQ and dining terrace
* Sea and countryside views
* Air-conditioning, double glazing & solar water heating
* 10 minutes from Kassiopi via the new 2023 access road
* Ideal for holiday use, full-time living, or rental income opportunities
This property offers excellent value and is priced to sell. Contact us today to learn more or arrange a viewing. You won't want to miss the opportunity to secure a beautiful home in an exceptional location with postcard-worthy views.