Mer et Demeures : Great selection of sea view apartments and seaside houses in France and abroad
Blog
Flag
|EUR
Mer et Demeures : Great selection of sea view apartments and seaside houses in France and abroad
My account
Flag
| EUR
Mer et Demeures : Great selection of sea view apartments and seaside houses in France and abroad
3 bedroom sea view house with swimming pool
1/6

3 bedroom sea view house with swimming pool

For sale

Sanremo, Liguria, Italy

€3,000,000
Ref. V16
Description
This description has been translated automatically and may contain inaccuracies.
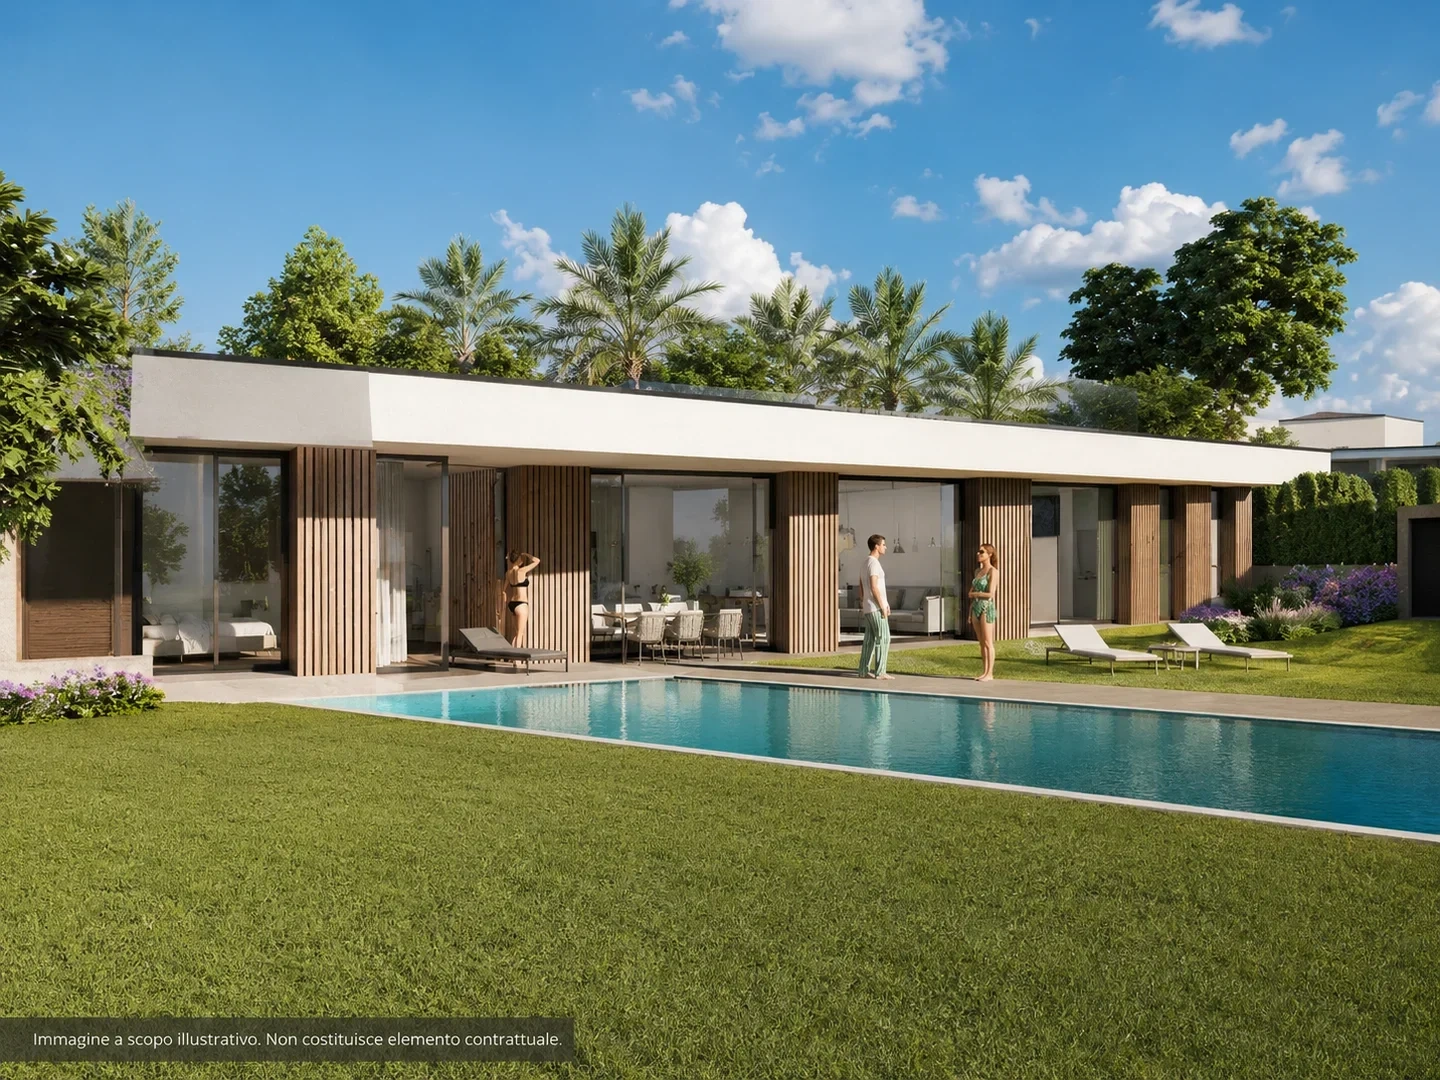
In Sanremo we propose an important residential project for the construction of a contemporary villa, inserted in a large private context and designed with particular attention to landscape integration. The intervention involves the demolition and reconstruction of the existing building with a 35% expansion, on a plot of approximately 2,953 m2, with a surface area of ​​the house indicated in the project equal to 527 m2. The villa will be divided into three levels: basement, ground floor and first floor, connected internally, with a design designed to follow the natural flow of the land and enhance the outdoor spaces. The garage is located in the basement, reachable from the street via the driveway, as well as ancillary and service rooms, including laundry and storage room. The ground floor opens directly onto the large outdoor patio and swimming pool. The outdoor spaces will be characterized by the use of natural stone and, in the area adjacent to the swimming pool, by deck flooring. There is also a large planter in front of the rooms, designed to increase the privacy of the internal environments. The first floor, reachable via the internal staircase, constitutes a further level of the living area. The project also includes walk-in closets and service areas, as well as a terrace with a green roof. Particular attention has been paid to natural brightness: the façades will be characterized by large full-height panoramic windows, integrated with wooden panels, while specific openings and solar tunnels will help bring light even into the most internal areas of the house. The roof of the villa will be arranged as a garden, connecting with the upper level of the land and helping to integrate the architecture and surrounding landscape. The new fascia walls will also be clad in natural stone. The land will be organized on three levels connected by external stairs, creating a harmonious whole between the villa, swimming pool, terraces and green areas. A large-scale property, characterized by contemporary architecture, large internal and external spaces and a project designed to fit discreetly into the landscape. The images and graphic representations are to be considered for illustrative purposes only and do not constitute a contractual element.
Features
Useful area (m²) :
527
Bedrooms :
3
Bathrooms :
4
Floor :
Ground floor
Independent kitchen :
Yes
Swimming pool :
Yes
Garden :
Yes
Patios :
1
Parkings :
5
Garages :
1
Air conditioning :
Yes
Diagnostics
Energy Efficiency class
N.C.
Greenhouse gas emission
N.C.


Location

Calculate your monthly repayments
Non residents usually require a deposit of 30-40%

* These results are for illustrative purposes only and do not constitute financial advice. Always consult a qualified lender for personalised information.

Monthly repayments*
€10,513

* These results are for illustrative purposes only and do not constitute financial advice. Always consult a qualified lender for personalised information.

Presented by
Studio Su.Ma. - Agenzia Immobiliare Sanremo
Via Giacomo Matteotti 63 Sanremo Italy https://www.immobiliaresuma.com/
Other properties of this advertiser
Contact the advertiser
You would like to
Contact
E-mail Alert 🧑‍💻
Don't miss the latest listings
Create email alert
Partners
your brand hereyour brand here
