Mer et Demeures : Great selection of sea view apartments and seaside houses in France and abroad
Blog
Flag
|EUR
Mer et Demeures : Great selection of sea view apartments and seaside houses in France and abroad
My account
Flag
| EUR
Mer et Demeures : Great selection of sea view apartments and seaside houses in France and abroad
3 bedroom sea view house
1/5

3 bedroom sea view house

HouseFor sale

Sveti Filip i Jakov, Zadar, Croatia

€1,300,000
Ref. H3969
Description
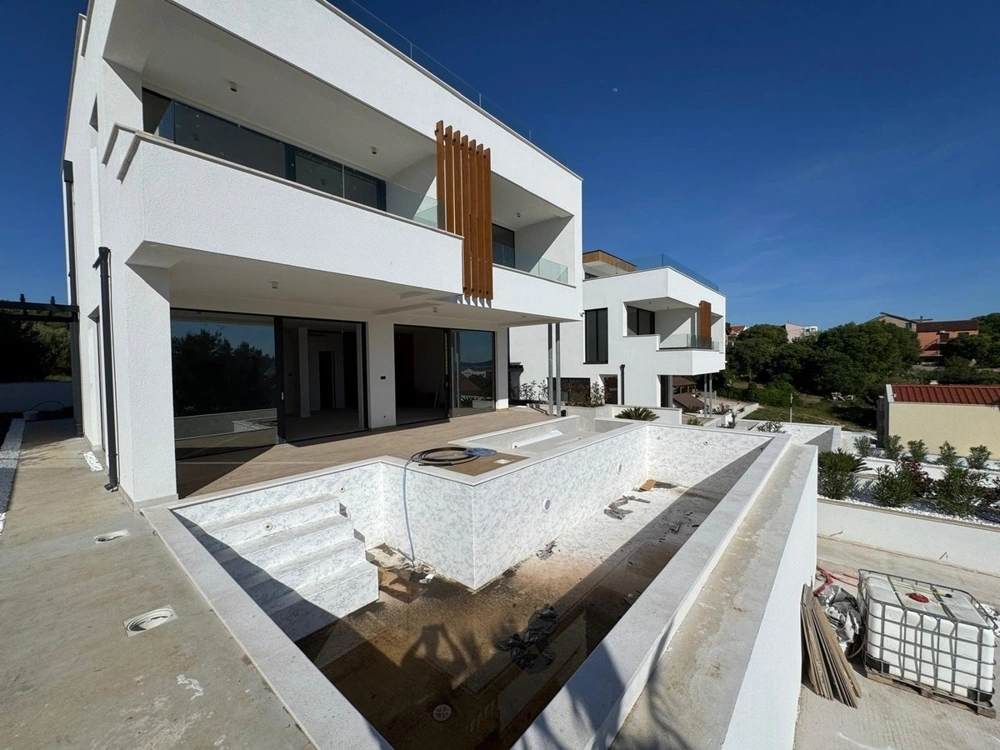
This modern villa was completed in 2025 and is located in a quiet area of ​​Sveti Filip i Jakov. It is around 600 meters to the sea and the town center is around 1000 meters away. The villa (registered as a residential unit in the land register) extends over two floors with a usable area of ​​approx. 280 m² and is complemented by a spacious roof terrace with approx. 106 m². The property area is approximately 219 m². On the ground floor with approx. 78 m² there is an entrance area, a spacious living room, an open kitchen-living room with a dining room, a pantry, a guest toilet and storage space under the stairs. Outside there is a covered terrace of approx. 26 m², an open terrace of approx. 3 m², a lounge area of ​​approx. 10 m² and the private pool of approx. 33 m². The upper floor with approximately 81 m² includes three spacious bedrooms, three luxurious bathrooms, two additional toilets, three dressing rooms, a laundry room and an anteroom. There is also a covered terrace of approx. 13 m², an open terrace of approx. 3 m² and a loggia of approx. 9 m². On the roof terrace with a total area of ​​approx. 106 m² there are covered and open areas, an outdoor shower and prepared connections for a whirlpool and sauna. An additional room of approx. 10 m² can be used flexibly as a study, playroom or additional bedroom. The outdoor area includes well-kept gardens, paved areas, artificial turf areas, automatic irrigation and a lounge area by the pool made of large-format Plano natural stone slabs. Two parking spaces are assigned to the property. Premium materials such as Plano natural stone, Italian travertine, first-class Italian ceramics and real wood paneling were used. Interior doors with concealed hinges and magnetic locks, an XXL aluminum thermal window system and an XXL entrance door underline the high-quality character. The ceiling height on the ground floor is 3.05 meters, the facade is designed with 10 cm of thermal insulation. The sanitary fittings include Duravit objects in brushed bronze, Hansgrohe outdoor fittings and Novellini shower cubicles. An LG heat pump, together with underfloor heating in all rooms and air conditioning in every room, ensures a pleasant living environment. Heating, cooling, video surveillance and pool dosing can be controlled via Wi-Fi. Insect screens and a prepared connection for a pool heat pump complete the equipment.


Swimming pool, air conditioning, underfloor heating, heat pump, video intercom, video surveillance, smart home, garden, automatic irrigation, outdoor shower, natural stone Plano, Italian travertine, Italian ceramics, real wood cladding, aluminum thermal windows, thermal insulation 10 cm, insect screen, Duravit sanitary ware, Hansgrohe fittings, Novellini shower cubicles, whirlpool connection, sauna connection, 2 parking spaces
Features
Useful area (m²) :
280.00
Rooms :
4
Bedrooms :
3
Bathrooms :
3
Plot area (m²) :
219.00
Construction Year :
2025
Diagnostics
Energy Efficiency class
N.C.
Greenhouse gas emission
N.C.

Presented by
PANORAMA SCOUTING GMBH - IMMOBILIEN IN KROATIEN
https://panorama-scouting.de/
Other properties of this advertiser
Contact the advertiser
Contact
E-mail Alert 🧑‍💻
Don't miss the latest listings
Create email alert
Partners
your brand hereyour brand here

