Mer et Demeures : Great selection of sea view apartments and seaside houses in France and abroad
Blog
Flag
|EUR
Mer et Demeures : Great selection of sea view apartments and seaside houses in France and abroad
My account
Flag
| EUR
Mer et Demeures : Great selection of sea view apartments and seaside houses in France and abroad
Plot of land of 1,405 m²
1/11

Plot of land of 1,405 m²

Plot of landFor sale

Armação de Pêra, Algarve, Portugal

€1,600,000
Ref. 310/2025
Description
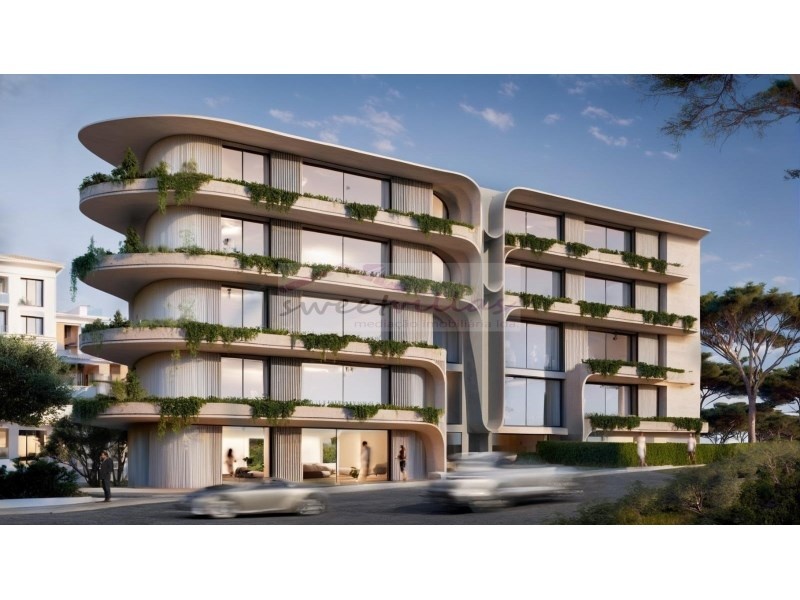
Land with Favorable Prior Information in Armação de Pêra - Excellent Investment Opportunity Total Construction Gross Area (including circulations): 3,649.3 m² There is a unique opportunity for investment in the heart of Fraça de Pêra, scarce minutes of the beach and all amenities. This land has prior information approved for the construction of a modern multifunctional building with great profitability potential. Overall Description of the Building Multifamily enterprise composed of 5 floors above ground and 1 underground floor, with mixed affects of housing, trade and parking. It has an efficient functional distribution with generous areas well defined by typology and use. Distribution by floors Floor -1 Parking: 1,101.7 m² Space intended for private car parking, with capacity for multiple vehicles, ensuring comfort and safety for residents and users. Floor 0 (R/C) Common areas: 50.3 m² Commercial Space: 221.9 m² Ideal for installation of commerce or services, with excellent visibility and direct accessibility abroad. Housing fraction: T2 left tras - 75.8 m² T2 TRAS - 75.9 m² T2 Dir. Tras - 75.9 m² Subtotal Floor 0: 505.8 m² Floor 1 Common areas: 49.5 m² Housing fraction: T2 ASQ. Front - 75.9 m² T2 left tras - 82.1 m² T2 Front - 77.9 m² T2 TRAS - 75.9 m² T2 Dir. Front - 72.1 m² T2 Dir. TRAS - 77.6 m² Subtotal Floor 1: 510.5 m² Floor 2 Common areas: 48.9 m² Housing fraction: T2 ASQ. Front - 75.9 m² T2 left tras - 82.1 m² T2 Front - 77.9 m² T2 TRAS - 75.9 m² T2 Dir. Front - 72.1 m² T2 Dir. TRAS - 77.6 m² Subtotal Floor 2: 510.5 m² Floor 3 Common areas: 48.9 m² Housing fraction: T2 ASQ. Front - 75.9 m² T2 left tras - 82.1 m² T2 Front - 77.9 m² T2 TRAS - 75.9 m² T2 Dir. Front - 72.1 m² T2 Dir. TRAS - 77.6 m² Subtotal Floor 3: 510.5 m² Floor 4 Common areas: 48.9 m² Housing fraction: T2 ASQ. Front - 75.9 m² T2 left tras - 82.1 m² T2 Front - 77.9 m² T2 TRAS - 75.9 m² T2 Dir. Front - 72.1 m² T2 Dir. TRAS - 77.6 m² Subtotal Floor 4: 510.5 m² Energy Category: Exempt #ref: 310/2025
Features
Useful area (m²) :
3649.30
Plot area (m²) :
1405.00
Diagnostics
Energy Efficiency class
N.C.
Greenhouse gas emission
N.C.
Presented by
SWEETVILLAS
Av dos Descobrimentos Edificio Arcadas de Bao Loja AT Albufeira Portugal https://www.sweetvillas.com/
Other properties of this advertiser
Contact the advertiser
Contact
E-mail Alert 🧑‍💻
Don't miss the latest listings
Create email alert
Partners
your brand hereyour brand here

