


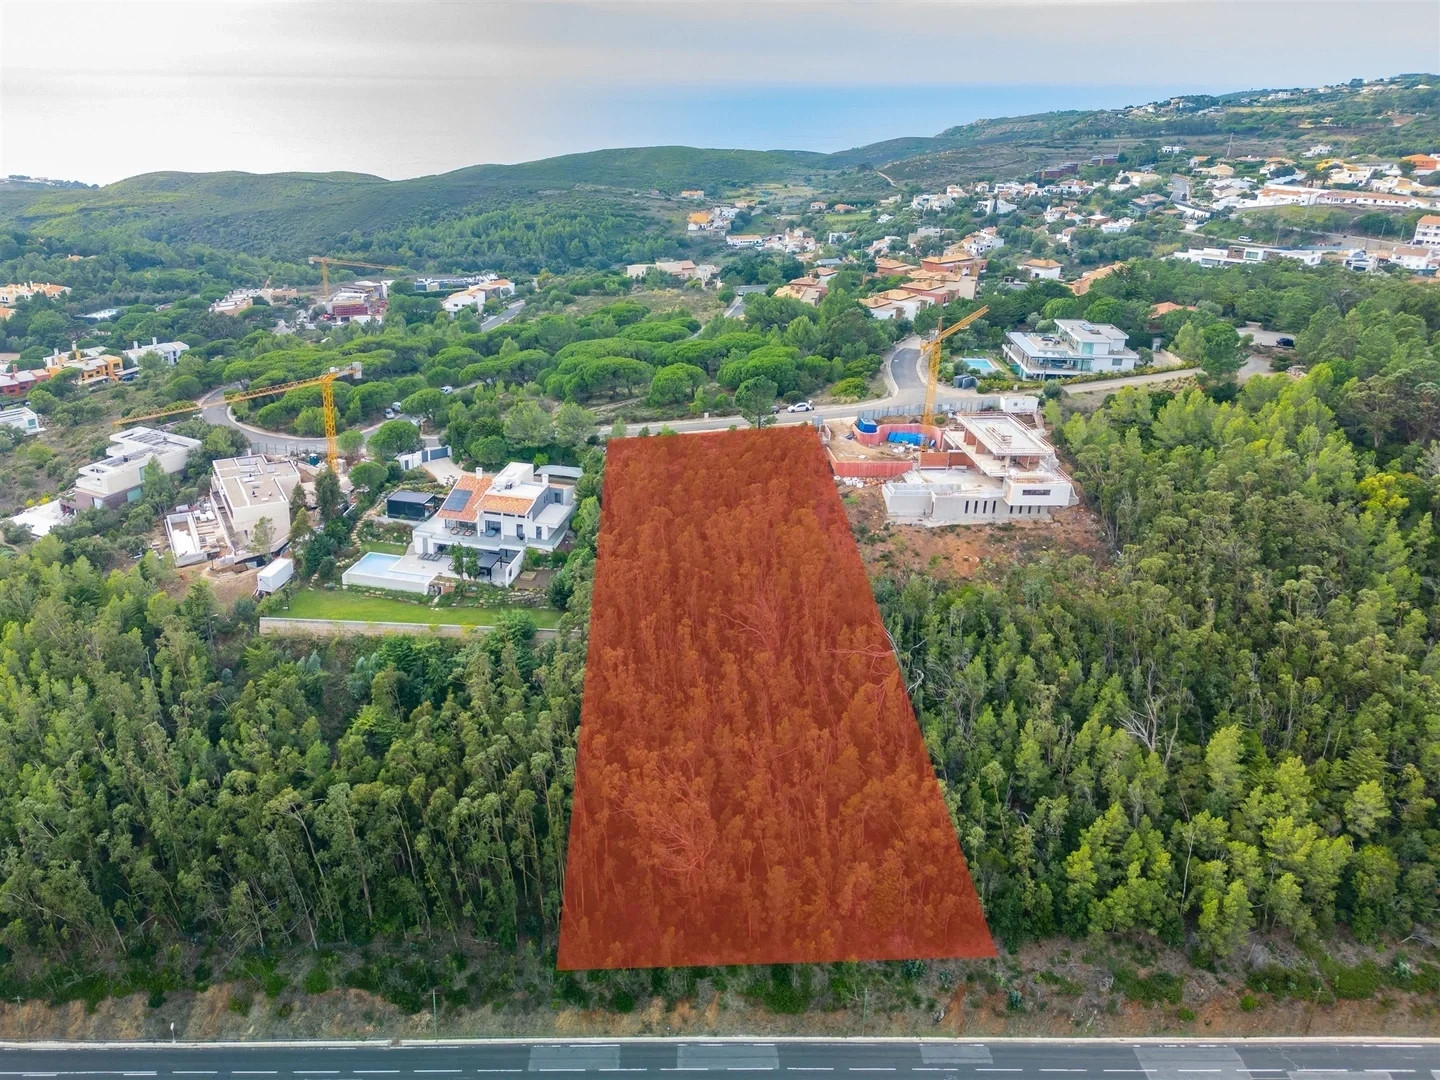
A plot of land with a total area of 4,240 m² for the construction of a house with 600 m² spread over three floors (basement, ground floor and first floor).
Located within the exclusive Marinha Guincho development — a prestigious resort village set between the ocean and the mountains, at the heart of the Sintra-Cascais Natural Park, and offering uninterrupted views over Guincho Beach and its stunning natural surroundings.
Its exceptionally privileged location ensures easy access to the capital — only about 20 minutes from Lisbon and 25 minutes from the international airport — while maintaining an atmosphere of serenity, privacy, and exclusivity.
The development stands out for its harmonious integration with the landscape and its commitment to the highest standards of residential quality.
A Unique Opportunity for a Luxury Home
Given its premium setting, the plot offers the perfect conditions for the creation of an exceptional property designed to fully embrace:
- Panoramic sea views – The orientation of the development maximises exposure to the Atlantic Ocean and surrounding hills, allowing for expansive glazing, generous terraces, and interiors that blend seamlessly with nature.
- Protected natural surroundings – Being part of the Sintra-Cascais Natural Park provides an atmosphere of peace, privacy, and exclusivity, enhancing the long-term value of the property.
- Access to premium leisure and lifestyle amenities – Including 24-hour concierge and security services, a private club, communal leisure areas, golf courses nearby, close proximity to Guincho Beach, and prestigious international schools.
- Sound investment appeal – Situated within a secure, high-end gated community, this plot represents both an exclusive lifestyle choice and a strong asset in Portugal’s luxury real estate market.
- Topography – Due to the sloping nature of the land, approximately half of the area (≈ 2,120 m²) is effectively usable for construction or landscaped outdoor areas.
- Architectural potential – The natural gradient allows for an imaginative design, such as a multi-level villa with panoramic terraces, infinity pool, elevated access for a garage or main entrance, and striking architectural features.
- Landscape design opportunities – Steeper or non-buildable zones may be transformed into tiered gardens, scenic pathways, or landscaped green areas that enhance privacy and the sense of exclusivity — creating a “belvedere” effect over the natural terrain.
- With regard to construction possibilities, these are as follows:
- Total construction area 413.58 m²;
- Implantation area 168.99 m²;
- Number of floors above ground level 2;
- Number of floors below ground level 1;
- Height 6.00 m;
- Number of dwellings 1 intended for housing.
- Sales of homes and plots
- Property management and maintenance
- Rental management for owners
- Construction and development services
- Turnkey solutions
- Personalised immigration support
- Health and care assistance
- Comprehensive after-sales service

