Mer et Demeures : Great selection of sea view apartments and seaside houses in France and abroad
Blog
Flag
|EUR
Mer et Demeures : Great selection of sea view apartments and seaside houses in France and abroad
My account
Flag
| EUR
Mer et Demeures : Great selection of sea view apartments and seaside houses in France and abroad
Plot of land of 6,400 m²
1/13

Plot of land of 6,400 m²

For sale

Salernes, Var, France

€145,000
Ref. 718V275T
Description
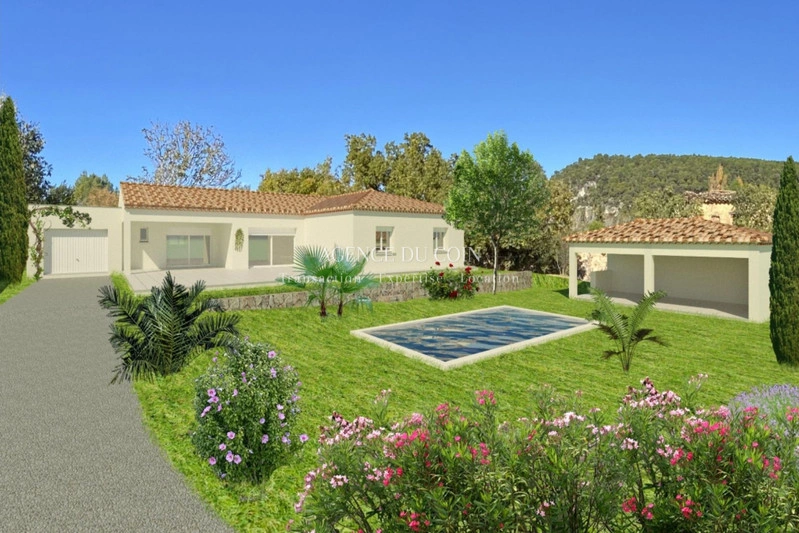
Salernes 83690, at the gates of Verdon, LAND 6450 m² Located in the countryside and very peaceful, this buildable plot comes with a building permit, modifiable, for a 135 m² house featuring a master suite, two bedrooms, a large living room, a garage, a swimming pool with its pool house, and a covered terrace. The finished project is estimated at around €520,000. QUOTES PROVIDED by MFC as proof. Contact and visits : David DORDOR 0684080522 CONTRACTOR QUOTE HOUSE SECTION The house as a whole delivered ready to paint (meaning everything except kitchen and painting), including tile flooring everywhere, all the sanitary fixtures as planned, ducted heating, wall tiles in the showers and bathrooms, hipped roof, double rows of ridge tiles, aged terracotta roof tiles, chimney flue and stack prepared but not finished, tiled covered terrace, and white exterior joinery as per the plan with roller shutters throughout, centralized and automated: Estimate about €245,000 GROUNDWORK ADAPTATION Allowance for excavation, foundations, crawl space, etc., subject to soil conditions and G2 study: Estimate about €15,000 3) GARAGE SECTION The garage with a flat roof including the garage door and connection to the house: Estimate about €40,000 CONSTRUCTION AUXILIARY PARTS SWIMMING POOL Cost will depend on the type of pool (shell, liner, or traditional), around €35,000 UNCOVERED TERRACE In front of the house, a non-covered terrace has been planned, including excavation, foundations, and slab (same as the house). This terrace will be tiled: Estimate about €30,000 (could be less if a simple slab on a type of raft foundation) 3) POOL-HOUSE As per the plan, with tiling and exterior render matching the house: Estimate about €20,000 ADDITIONAL COSTS AND PUBLIC NETWORKS / TAXES EARTHWORK Including access to the plot, bulk excavation, utility connections, perimeter drainage, landscaped swale, etc. Estimate about €55,000 VAT included UTILITY CONNECTIONS AND TAXES For water, electricity, telecom, sewer tax, and fire hydrant (based on your quote): Estimate about €15,000 LAND SECTION LAND: €145,000 NOTARY FEES: Approx. €15,000
Features
Useful area (m²) :
6400.00
Plot area (m²) :
6400.00
Fees paid by :
Seller
Diagnostics
Energy Efficiency class
N.C.
Greenhouse gas emission
N.C.

Location

Calculate your monthly repayments
Non residents usually require a deposit of 30-40%

* These results are for illustrative purposes only and do not constitute financial advice. Always consult a qualified lender for personalised information.


Monthly repayments*
€508

* These results are for illustrative purposes only and do not constitute financial advice. Always consult a qualified lender for personalised information.

Presented by
Agence du Coin GM
1 rue Carnot Le Muy France http://www.agenceducoin83.com
Other properties of this advertiser
Contact the advertiser
You would like to
Contact
E-mail Alert 🧑‍💻
Don't miss the latest listings
Create email alert
Partners
your brand hereyour brand here