Mer et Demeures : Great selection of sea view apartments and seaside houses in France and abroad
Blog
Flag
|EUR
Mer et Demeures : Great selection of sea view apartments and seaside houses in France and abroad
My account
Flag
| EUR
Mer et Demeures : Great selection of sea view apartments and seaside houses in France and abroad
3 bedroom villa with swimming pool
1/19

3 bedroom villa with swimming pool

New constructionFor sale

Lefkada, Ionian Islands, Greece

€1,700,000
Ref. I-046OH2-W-046OH2
Description
This description has been translated automatically and may contain inaccuracies.
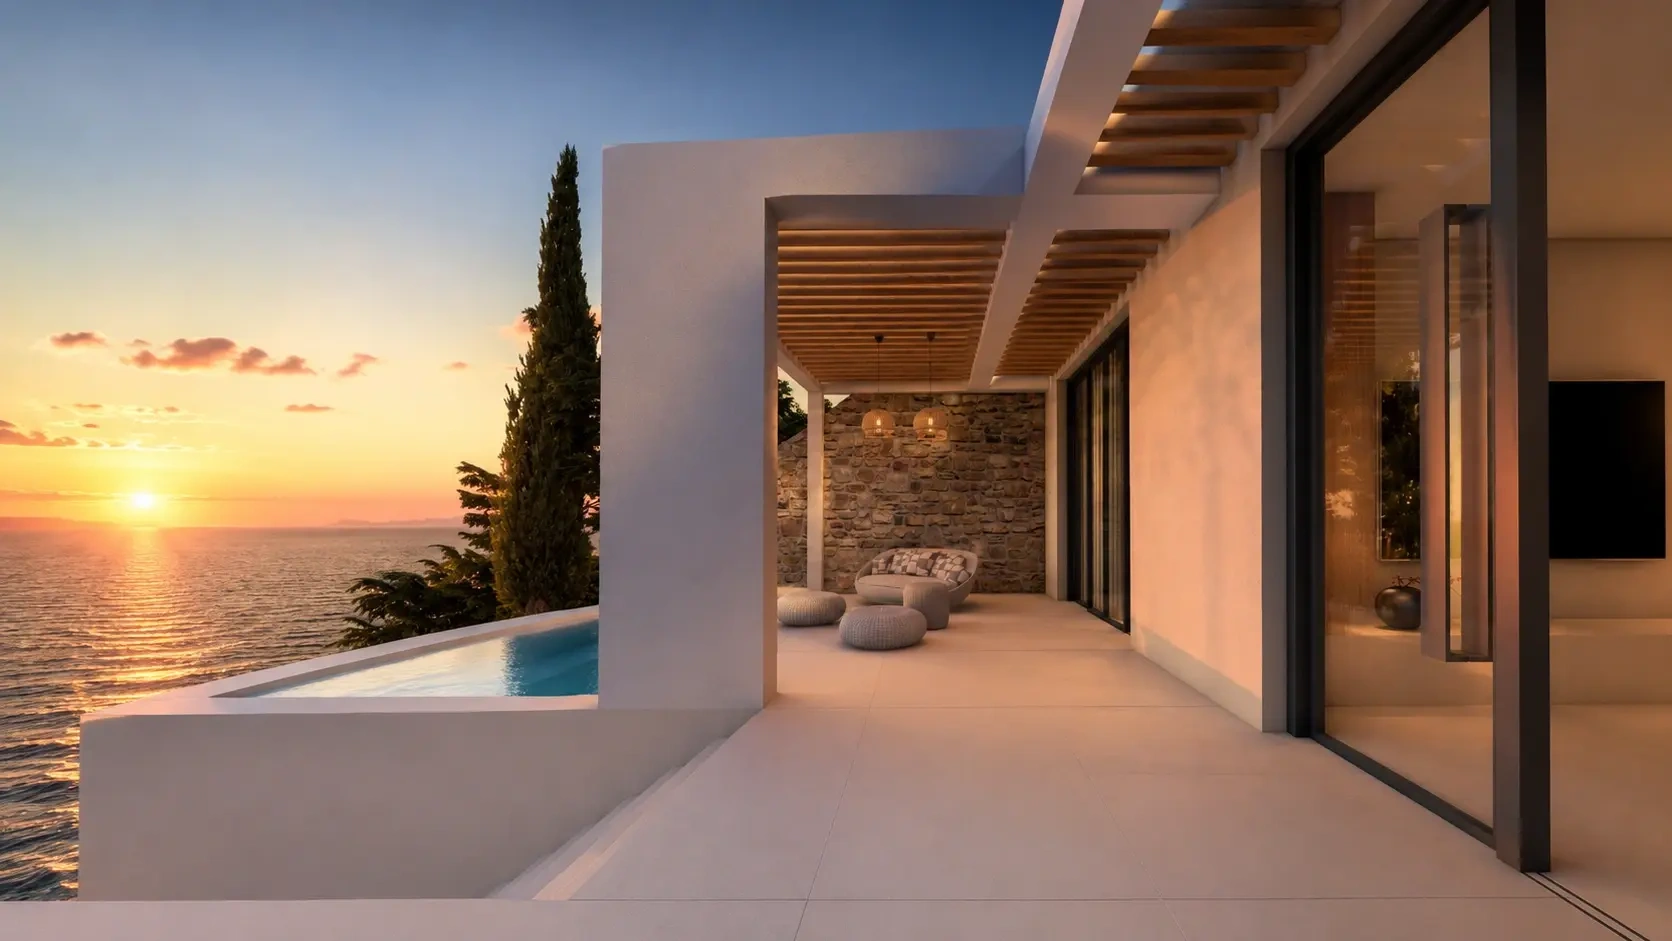
At an altitude of about 190 meters and just 400 meters from the famous Kathisma beach, The Ionian Horizon Cave Villa is an extraordinary cave house currently under construction on the spectacular west coast of Lefkada. Conceived as a sophisticated combination of architecture, landscape design and technical precision, the villa combines absolute privacy with an unobstructed panoramic view of the Ionian Sea and the impressive sunsets on the west side of the island. Completion is scheduled for April 1, 2027. The house is carefully integrated into the natural slope so that the building follows the existing terrain and maintains a restrained architectural presence in the landscape. Instead of imposing itself on the surroundings, the villa organically blends into the hillside with a low, horizontal composition, large-scale glazing, green areas and natural support elements. This design approach improves privacy, privacy and thermal stability while maintaining the most important interiors in constant contact with the sea, the horizon and the changing western light. The architectural language is clearly contemporary, but remains deeply connected to the materiality and natural character of Lefkada. Clear construction lines are balanced by natural stone, warm wood surfaces, subtle plaster surfaces and large openings with glazing. The result is a simple but not strict composition that combines architectural precision with the texture, colors and natural warmth of the Mediterranean landscape. The villa offers about 173 m2 of built area, organized with the aim of maximum space efficiency, privacy and a seamless connection between indoor and outdoor living areas. The structure is constructed from reinforced concrete – a material chosen for its durability, load-bearing capacity and suitability for the safe integration of the building into the natural slope. The construction integrates high-performance thermal insulation systems, modern sealing membranes and carefully planned drainage networks to protect the building from soil moisture, temperature fluctuations and the special conditions of the coastal environment in the long term. A comprehensive underground ventilation system ensures continuous air exchange and contributes to a high level of living comfort. Combined with the high-quality building envelope, climate control facilities and energy management systems, the residential building has been designed to offer improved thermal behaviour, stable interior conditions and efficient operation throughout the year. The private area comprises three spacious master bedroom suites, each designed as a fully independent living unit. Each suite has a private en-suite bathroom, a walk-in wardrobe and carefully organized storage spaces. Their orientation and the large openings also ensure a direct visual reference to the outdoor landscape. The arrangement of the bedrooms ensures a clear separation from the main day living areas and increases privacy without restricting the natural incidence of light or the targeted view of the Ionian Sea. Living room, dining area and kitchen are organized as a cohesive, open-plan room with generous proportions and large-scale glazing extending from floor to ceiling. The large glass surfaces dissolve the visual boundary between interior and terraces, allowing the sea and the horizon to become a permanent part of the daily living experience. The architectural organization has been designed to maximize natural light incidence, transverse ventilation and direct access to outdoor living areas. The modern kitchen forms an organic part of the main living area and combines high-quality functionality with a subtle, elegant aesthetic. Their design can include fully integrated world-class electrical appliances, hidden storage solutions, smart home systems and a specially designed wine cooling area, supporting both daily use and sophisticated hospitality. The outdoor areas are an essential and inseparable part of the architectural concept. An impressive infinity pool stretches along the main facade facing the sea, creating the visual impression that the water continues to the horizon of the Ionian Sea. The geometry of the pool emphasizes the horizontal lines of the building and creates a continuous relationship between pool, sea and sky. The area around the pool is organized as a sequence of carefully designed outdoor spaces, including shaded seating areas, sun terraces, an outdoor dining area and private retreats. Natural stone coverings, integrated seating and subtle architectural lighting create a calm and harmonious environment that is functional both during the day and after sunset. The outdoor fireplace serves as an eye-catcher for the evening use of the outdoor areas, while the outdoor shower offers additional comfort during the summer months. Landscaping is based on native and drought-resistant Mediterranean plant species such as olive trees, aromatic shrubs, ornamental grasses and easy-care plantings suitable for the climatic conditions of the island. The planting strategy has been developed in such a way that it mitigates the architectural structures, strengthens privacy and allows the house to blend even more with the natural slope over time. The western orientation of the villa is one of its most important features. From the main living areas, the master suites, the terraces and the infinity pool, the house enjoys an expansive view of the Ionian Sea and the impressive sunsets for which the west coast of Lefkada is known. The elevated location offers an exceptional depth effect, while the lack of immediate visual barriers preserves the uninterrupted sense of freedom, privacy and seclusion. Despite its tranquil and protected environment, The Ionian Horizon Cave Villa remains directly connected to the island’s main destinations. Kathisma beach can be reached in a few minutes, the city of Lefkada in about ten minutes and the international airport Aktio in about thirty minutes. This ensures a convenient connection to the Greek mainland and numerous European destinations. With its fully integrated cave architecture, advanced construction standards, three master suites, a total area of approximately 173 m2 and an infinity pool overlooking the Ionian Sea, The Ionian Horizon Cave Villa is an exceptional residential concept in western Lefkada. It combines technical and structural quality, an energy-efficient design concept, a high level of privacy and an outstanding natural environment in a residential building designed for demanding contemporary living. The house under construction is suitable both as a private Mediterranean retreat and as a high-quality investment property and offers a rare opportunity to acquire an architecturally completed villa in one of the most sought-after and scenic coastal locations of Lefkada.

Location: Lefkada is located in the Ionian Sea and is one of the few Greek islands with a road connection to the mainland via a floating bridge. Its strategic location provides easy access to Preveza and Aktio Airport. Unique features: Lefkada is known for its exotic beaches, turquoise waters and modern tourist development. The island combines natural beauty, lively sailing tourism and high-quality holiday properties. Accessibility: Easy access via the road network, proximity to Aktio Airport and connection to nearby destinations such as Paxos and Kefalonia make Lefkada particularly accessible throughout the year. Investment potential: The real estate market in Lefkada is experiencing continuous growth, with increasing interest in luxury villas, tourist facilities and first-class land. Investments in holiday properties and short-term rentals offer high returns and significant appreciation prospects.

Cardhouse, water view, Yes, outside, Private
Features
Useful area (m²) :
173.00
Bedrooms :
3
Bathrooms :
6
Plot area (m²) :
1012.00
Swimming pool :
Yes
Garden :
Yes
Parkings :
3
Construction Year :
2027
Diagnostics
Energy Efficiency class
N.C.
Greenhouse gas emission
N.C.


Location

Calculate your monthly repayments
Non residents usually require a deposit of 30-40%

* These results are for illustrative purposes only and do not constitute financial advice. Always consult a qualified lender for personalised information.

Monthly repayments*
€5,957

* These results are for illustrative purposes only and do not constitute financial advice. Always consult a qualified lender for personalised information.

Presented by
ENGEL & VÖLKERS GREECE
Mesongion Avenue 2-4 Athens Greece http://www.ev.gr
Other properties of this advertiser
Contact the advertiser
You would like to
Contact
E-mail Alert 🧑‍💻
Don't miss the latest listings
Create email alert
Partners
your brand hereyour brand here
