Mer et Demeures : Great selection of sea view apartments and seaside houses in France and abroad
Blog
Flag
|EUR
Mer et Demeures : Great selection of sea view apartments and seaside houses in France and abroad
My account
Flag
| EUR
Mer et Demeures : Great selection of sea view apartments and seaside houses in France and abroad
3 bedroom villa
1/29

3 bedroom villa

New constructionFor sale

Leiria, Centro Region, Portugal

€474,000
Ref. 169729
Description
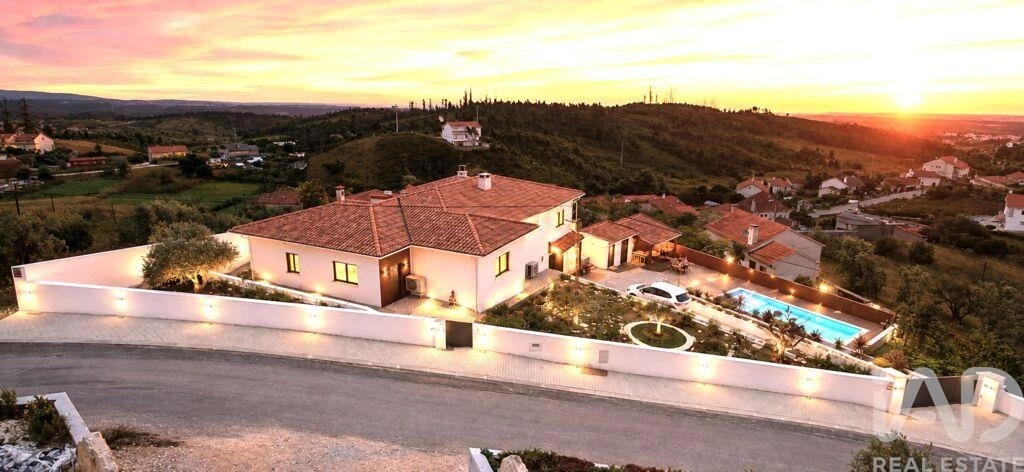
Fabulous 3 bedroom villa, built in 2024, with salt water swimming pool, covered lounge area with TV, winter kitchen, garden and organic vegetable garden, as well as a spacious garage and incredible views, all on a 1,072 m² walled plot located in Colmeias, Leiria. The property makes a lasting impression upon arrival, with access via two pedestrian gates and an automatic gate for vehicles. A wide entrance, generously paved with granite cobblestones, leads to the spacious garage that houses a technical area, a space that can be converted into additional bedrooms or an office, as well as a granite staircase with wall lighting that gives access to the upper floor. On one side, the property is framed by a high rustic stone wall, with beautiful built-in LED lighting. This wall delimits a large garden area filled with a wide variety of flowers, aromatic herbs and different plants, all organized around a well that stores water for the automatic irrigation system. On the other side, ornamental plants make up a low-maintenance garden, meticulously laid out next to the wall that shelters and frames the beautiful 8x4m saltwater pool equipped with lighting and a "beach" type entrance, creating the perfect setting for unique and relaxing moments. Around the pool, a spacious area with ceramic floors functions as a solarium, where sun loungers and a drink invite you to rest and relax. As life doesn't just happen during the day, this area has a fabulous covered patio lined with rustic stone, where a TV, a spacious sofa and a table invite you to evening gatherings or cozy evenings outdoors. Designed for winter evenings with family or friends, the "winter kitchen" is the perfect setting for unforgettable moments. It is equipped with a wood-burning oven, barbecue area, portable barbecue, table for six or more people, countertop with dishwasher, refrigerator, as well as everything needed to receive guests for memorable gatherings. A path made of rustic stones placed on synthetic grass leads to the main entrance of the house — paved with the traditional granite sidewalk — where an armored door welcomes you under a beautiful terrace with recessed lighting, which highlights a wall with decorative wooden details. The entrance hall — which has extra storage space, a complete and spacious bathroom, with a "rain effect" shower and heated towel rail, and a granite staircase that leads to the lower level — strategically separates the intimate area from the social area. Here you will find a large living and dining room, where a built-in fireplace creates a cozy and relaxing atmosphere. The fully equipped kitchen, with dining island, is irresistible for those who appreciate the pleasures of life; With a refrigerator freezer, microwave and built-in oven, dishwasher, as well as an induction cooktop, extractor fan and dishwasher integrated into the spacious countertop illuminated by LED strips, the kitchen becomes the center of conviviality — a place where life happens between the joint preparation of meals, shared snacks and drinks and the creation of happy memories. The intimate area has a spacious and very bright suite, equipped with "L" shaped cabinets and a private bathroom with rain shower; the space is bathed in natural light every morning and offers the comfort of a heated towel rail. A small hallway leads to the other two bedrooms; both have built-in closets, abundant natural light and generous spaces — hallmarks of this beautiful villa. Although space and light define the house, comfort, refinement and high-quality finishes make it truly unique: underfloor heating (powered by a heat pump) in every room, reversible air conditioning, fireplace with heat recovery system, heated towel rails and LED mirrors in bathrooms, recessed ceiling lighting, quality appliances, 300-liter water heater supported by solar panels, high-quality double-glazed windows, shutters electrical throughout the house, external walls built with thermal blocks and external thermal insulation (ETICS), mechanical ventilation system (VMC) and gutters to capture rainwater on all roofs, directing the water to the well. Additional details include recessed lighting throughoutAdditional details include recessed lighting on the inside of the wall that surrounds the property; natural stone blocks in the pool area (complemented by recessed lights and LED strips); paths made of natural stone slabs on synthetic grass with integrated solar lighting; garage with large window and technical area (with washing machines and dryer), equipped with automatic gate and door for pedestrian access, a technical area dedicated to pool equipment and the storage of maintenance and water treatment products. The pool area has a private bathroom with shower and independent water heater. In addition to the natural stone paths, the property has a restored well that captures water for the automatic irrigation system in the large garden. There is also an organic vegetable garden with an impressive variety of vegetables, several fruit trees, olive trees and berry bushes; everything meticulously organized and surrounded by decorative stones, on a lush synthetic grass carpet, which in addition to enhancing the beauty of the place, keeps the space clean, well maintained and accessible. The property has several solar lights spread throughout the garden, color video intercom, two security cameras, water points, motion sensor projectors, two keyed pedestrian gates, and automated gates in both the garage and the main entrance of this fully walled property. There is a cafe/bar and local events just a 5 minute walk away; fresh fish from Nazaré delivered to the door once a week, and the olive oil press is a 10-minute walk away. All amenities, such as supermarket, pharmacy, schools, cafe, restaurant, butcher, medical center, bank, post office and gas station, are conveniently located 5 minutes away by car, in Colmeias. Twice a month, there is a fresh produce market 6 minutes away by car, in Memória, a town that also has a medical center and pharmacy. Boavista, located 10 minutes from the house, offers several options, including restaurants famous for the traditional roast suckling pig, several shops, gas station, gym, among others. The house is located 18 km from the center of Leiria, with all the shops, services, doctors and veterinarians, 22 km from the Sanctuary of Fátima, 30 km from Praia do Pedrógão, 50 km from the incredible Praia da Nazaré and 150 km from Lisbon Airport. "Words" are not enough to describe this property - you need to know it and feel it. Call me, come and discover “paradise”, fall in love and make dreams come true…! #ref: 169729
Features
Useful area (m²) :
346.00
Rooms :
4
Bedrooms :
3
Bathrooms :
3
Plot area (m²) :
1073.00
Construction Year :
2024
Diagnostics
Energy Efficiency class
A
Greenhouse gas emission
N.C.


Location

Calculate your monthly repayments
Non residents usually require a deposit of 30-40%

* These results are for illustrative purposes only and do not constitute financial advice. Always consult a qualified lender for personalised information.

Monthly repayments*
€1,661

* These results are for illustrative purposes only and do not constitute financial advice. Always consult a qualified lender for personalised information.

Presented by
IAD Portugal SA
Av. da Boavista 934 Porto Portugal http://www.iadportugal.pt/
Other properties of this advertiser
Contact the advertiser
You would like to
Contact
E-mail Alert 🧑‍💻
Don't miss the latest listings
Create email alert
Partners
your brand hereyour brand here
