Mer et Demeures : Great selection of sea view apartments and seaside houses in France and abroad
Blog
Flag
|EUR
Mer et Demeures : Great selection of sea view apartments and seaside houses in France and abroad
My account
Flag
| EUR
Mer et Demeures : Great selection of sea view apartments and seaside houses in France and abroad
5 bedroom villa with terrace
1/30

5 bedroom villa with terrace

For sale

Lucca, Tuscany, Italy

€799,000
Ref. V1156
Description
This description has been translated automatically and may contain inaccuracies.
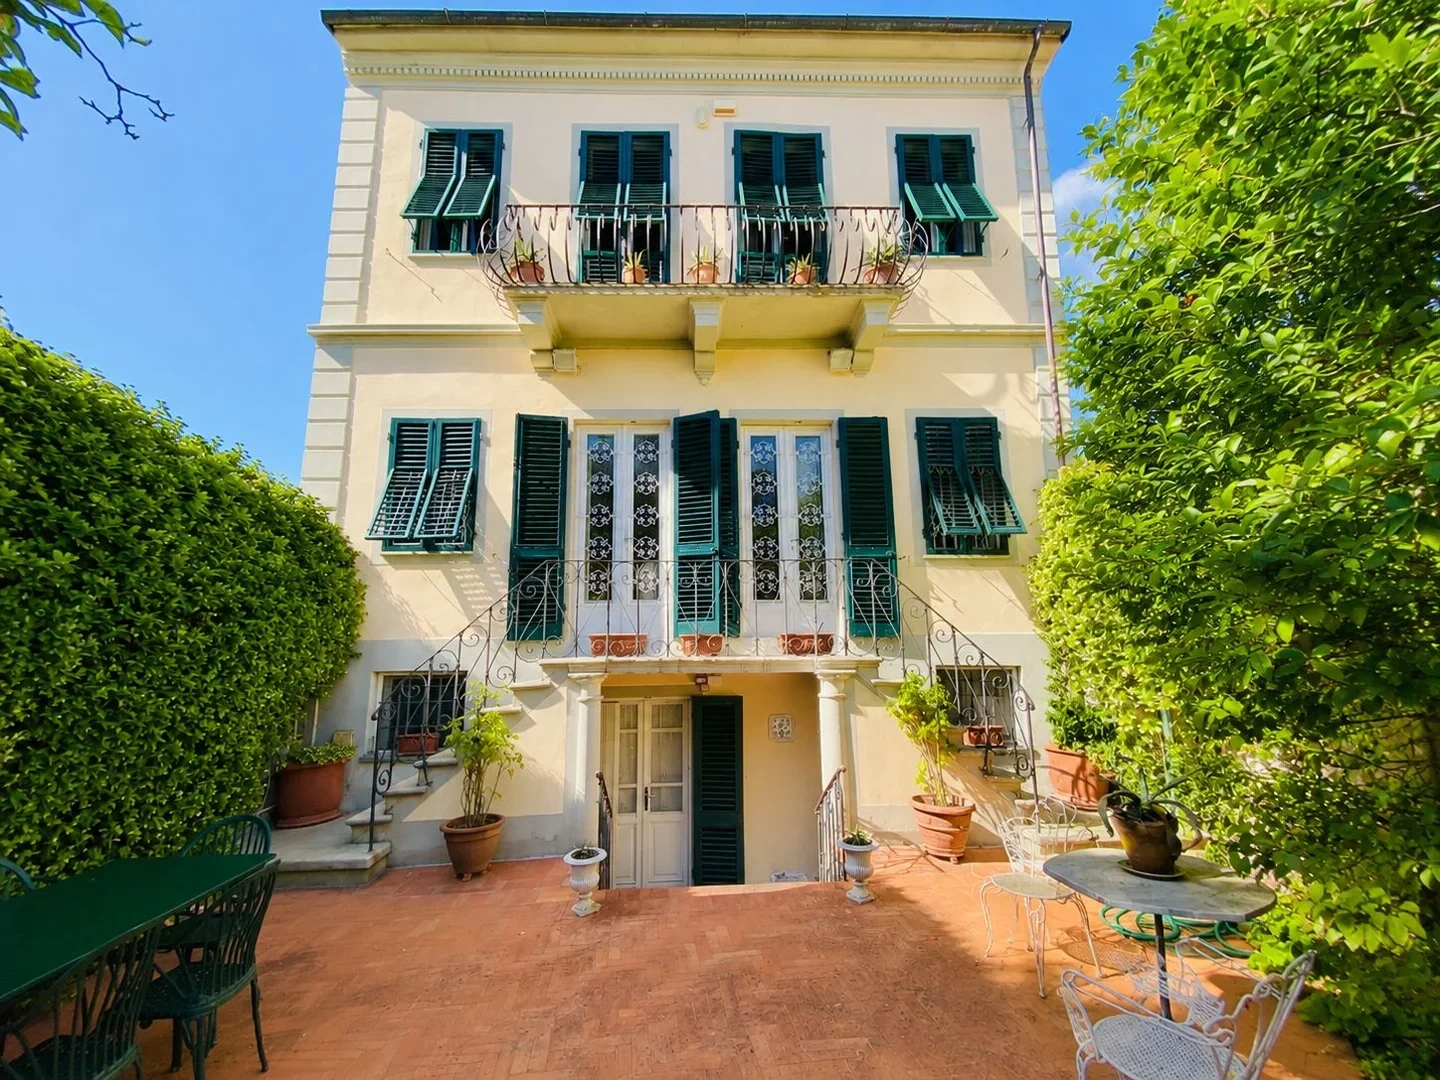
LUCCA – NEAR MURA | REF. V1156 There are houses that are bought for their location. And then there are properties that become part of the history of the place where they are located. Just 200 meters from the ancient Walls of Lucca, we exclusively offer a splendid single villa from the early twentieth century, a residence of over 300 m2 which preserves the charm of the large period homes of Lucca intact and which, thanks to its position and its characteristics, today represents a property of absolute rarity. Living here means having before your eyes every day one of the most important symbols of Lucca: those Renaissance walls which have embraced the city for centuries and which still today define its character, accompanying the rhythm of Lucca life between walks, gardens, bicycles and views of the historic centre. The villa was born precisely in this extraordinary balance between history and everyday life: an independent residence, surrounded by its own garden, capable of offering large spaces, privacy and representation, but with the privilege of being able to reach the historic heart of the city in a few minutes on foot. A HOUSE FROM THE EARLY 1900s The property, excellently preserved and maintained over the years, is spread over several levels for a surface area of over 300 m2 and stands out for the quality of the rooms, the fine finishes and a particularly generous distribution. On the raised ground floor, the main entrance leads to a bright double living room, a large space that immediately introduces the elegant character of the residence. A hallway leads to the eat-in kitchen, the utility room, the service bathroom and a walk-through study. A few steps then lead to a second important living area, consisting of a living room and dining room, directly connected to the kitchen and embellished with large windows that open onto the habitable porch. It is precisely this relationship between the internal and external spaces that makes daily life in the villa particularly pleasant: the possibility of living the house in continuity with the garden, organizing lunches, dinners and moments of conviviality in an intimate and refined atmosphere. THE SLEEPING AREA AND THE LARGE TERRACE The first floor is dedicated to the private area of the house and houses three large double bedrooms, one of which has a walk-in closet, as well as a bathroom. There is also a second service kitchen, a highly practical element which finds its natural extension in the splendid terrace of approximately 40 m2, enriched by an elegant pergola. A rare outdoor space for a property so close to the historic center, designed to be enjoyed during the summer and ideal for outdoor breakfasts, aperitifs, dinners with friends or simply to enjoy a moment of tranquility overlooking the greenery of the property. The terrace is connected to the portico below via a characteristic external spiral staircase, creating a suggestive path between the different levels of the villa. SERVICE SPACES AND GREAT POTENTIAL The basement floor houses five large rooms, currently used as a cellar and tavern, environments that can be used in multiple ways depending on the needs of the family. The level is directly connected to the two large garages, an absolutely valuable feature considering the proximity to the Walls and the historic center. The overall layout of the villa, together with the generosity of the surfaces, also allows us to imagine a natural division of the spaces for two families, while maintaining the unitary character of the residence. THE GARDEN: A PRIVILEGE NEAR THE WALLS On the front of the villa there is a large private garden, completely dedicated to the residence and equipped with convenient driveway access. The presence of a green space of this size, combined with the possibility of having two garages and independent access, makes this property particularly valuable. In an area so close to the historic centre, having a private garden, a 40 m2 terrace and two garages at your disposal means enjoying a combination that is extremely difficult to replicate on the market. LUCCA, THE WALLS AND A UNIQUE WAY OF LIVING IN THE CITY Lucca is a city that does not need to be crossed quickly: it must be experienced.Its Renaissance walls, perfectly preserved, represent one of the most iconic heritages of Tuscany and still constitute a daily place for those who live in the city. Walking along its tree-lined avenues, reaching the center by bicycle, crossing the ancient gates and finding yourself in a few minutes among squares, churches, historic buildings and shops means living in a city that has managed to keep its identity intact. This villa allows you to experience exactly this privilege, while adding something even rarer: the private dimension of a large independent residence. Not an apartment in the historic center, therefore, but a real villa from the early twentieth century with its own garden, its own outdoor spaces, large internal surfaces and the historic city just a few steps away. A PROPERTY THAT IS NOT REPEATED This is one of those properties for which the location is not simply an address, but an integral part of the home's value. The proximity to the Walls, the architecture of the early 1900s, the over 300 m2 of surface area, the large garden, the panoramic terrace of approximately 40 m2, the portico, the two garages and the possibility of accommodating even two families make up a combination that is difficult to find on the Lucca market. A villa to be experienced as a private representative residence, but also a property capable of adapting to the needs of a large family or those who wish to maintain distinct spaces for multiple generations. An important house, authentic and deeply linked to the character of Lucca. A historic residence a few steps from the Walls. A privilege that the market rarely offers.
Features
Useful area (m²) :
315
Rooms :
8
Bedrooms :
5
Shower rooms :
3
Floor :
3
Fitted kitchen :
Yes
Independent kitchen :
Yes
Living room surface (m²) :
315
Plot area (m²) :
260
Garden :
Yes
Patios :
40
Garages :
2
Cellar :
Yes
Construction Year :
1900
Air conditioning :
Yes
Diagnostics
Energy Efficiency class
G
Greenhouse gas emission
N.C.


Location

Calculate your monthly repayments
Non residents usually require a deposit of 30-40%

* These results are for illustrative purposes only and do not constitute financial advice. Always consult a qualified lender for personalised information.

Monthly repayments*
€2,800

* These results are for illustrative purposes only and do not constitute financial advice. Always consult a qualified lender for personalised information.

Presented by
Marco Catelli Immobiliare
Via Pesciatina 1209 Lucca Italy https://www.studiovendite.it
Other properties of this advertiser
Contact the advertiser
You would like to
Contact
E-mail Alert 🧑‍💻
Don't miss the latest listings
Create email alert
Partners
your brand hereyour brand here
