Mer et Demeures : Great selection of sea view apartments and seaside houses in France and abroad
Blog
Flag
|EUR
Mer et Demeures : Great selection of sea view apartments and seaside houses in France and abroad
My account
Flag
| EUR
Mer et Demeures : Great selection of sea view apartments and seaside houses in France and abroad
4 bedroom villa
1/27

4 bedroom villa

New constructionFor sale

Óbidos, Centro Region, Portugal

€599,000
Ref. 170825
Description
This description has been translated automatically and may contain inaccuracies.
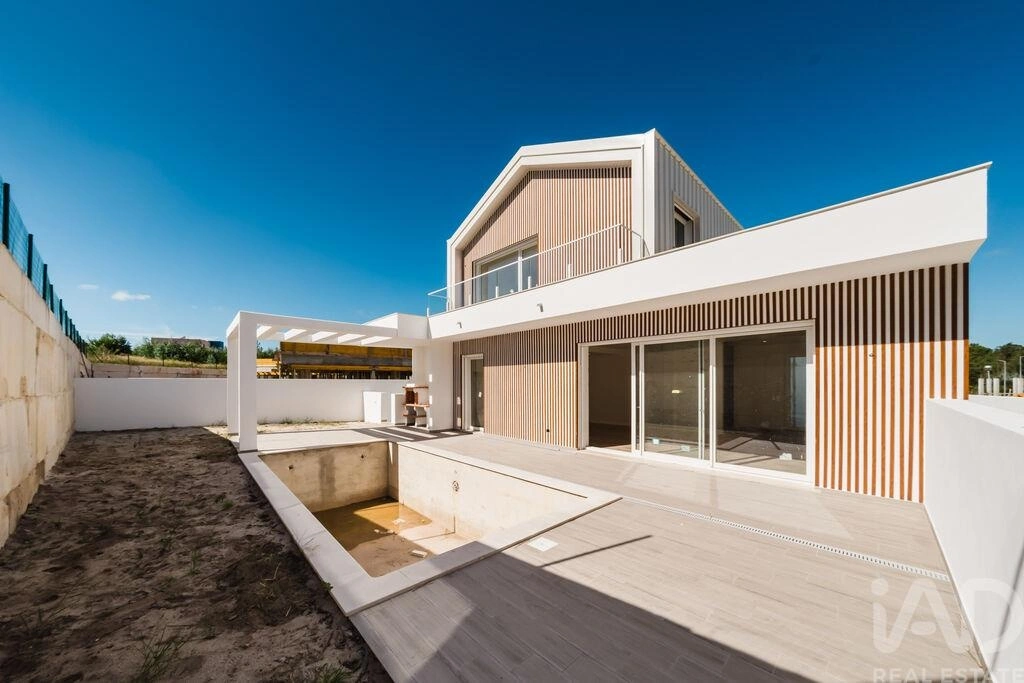
CONTEMPORARY ARCHITECTURE MORANDY WITH PISCINA OF LIGHT – OBLIGATIONS A house where light, architecture and tranquility meet. Imagine starting the day with natural light gently entering through the wide windows, opening the living room doors to the garden, contemplating the pool and enjoying a space designed to detail to provide comfort, privacy and quality of life. This is the experience that this magnificent villa, under construction, intends to offer. Located in Mrs. da Luz, Óbidos, in a quiet residential area with a family atmosphere, this property is distinguished by its contemporary architecture, excellence of materials and finishes, energy efficiency and extraordinary luminosity. Implanted in a plot of approximately 450 m2, it is designed to create a perfect continuity between the interior and exterior spaces, making the most of the excellent sun exposure. LIGHT, SPACE AND ELEGANCE On the ground floor, the heart of the house is an extraordinary open-space living room and kitchen, a large and sophisticated space where natural light plays a central role. The various windows and generous external connections allow light to travel through the environments throughout the day, providing a permanent sense of amplitude and well-being. From the living room and the kitchen there is a privileged connection to the outside, overlooking the swimming pool and the garden, making this space perfect for both family and guests everyday. This floor also has: • 1 bedroom with private bathroom; • Laundry; • Social WC; • direct access to outside areas; • A functional and carefully thought-out distribution. YOUR PRIVATE SPACE On the top floor is the most reserved area of the residence. The Master Suite was conceived as a real private refuge, with a closet and private WC, creating an environment of comfort and exclusivity. Complete this floor: • 2 bedrooms with built-in cabinets; • Social WC with shower; • Wide windows that guarantee an excellent entrance of natural light. One of the distinctive elements of the villa is precisely its light: natural light is present in virtually all environments, including the bathrooms, creating more pleasant, elegant and welcoming spaces. AN EXTERIOR TO LIVE Outside, the property reveals its full potential. The swimming pool, surrounded by a garden and complemented by a barbecue area, creates a space designed to enjoy sunny days, organize outdoor meals or simply relax at the end of the day. It is a natural extension of the social area of the house — a place to live, live and create memories. CONSTRUCTIVE QUALITY AND ENERGY EFFICIENCY In this house, comfort is not limited to aesthetics. The construction was designed to provide high standards of thermal comfort, efficiency and quality, with an energy solution of excellence. The property will include: • Energy certification A+ • Heat pump • Air conditioning • Ventilation system • Preparation for charging electric vehicles • High quality construction and finishing And there is also a particularly interesting possibility for those looking for a truly personalized home: the future owner will be able to choose, together with the builder, the finishes and materials according to their taste. An opportunity to participate in creating your own home and turn every detail into an expression of your style. A GARAGE TO THE HOUR OF THE HOUSE The villa has a garage and basement of exceptional dimensions, with space for several cars and an enormous capacity for storage and use. The basement is prepared for charging electric vehicles and also has access to a small outdoor patio. A versatile space that can respond to the most diverse needs of the family, always maintaining the functionality and organization expected of a residence of this quality. A PRIVILEGED LOCATION IN THE WEST REGION Living here means having the privilege of being in a quiet area, without giving up proximity to everything that is important. The villa is approximately 2 minutes from Caldas da Rainha and only 5 minutes from the historic village of Óbidos. A strategic location that allows you to combine the quiet of a residential area with easy access to trade, services, schools, restoration and main roads. Nearby you will find some of the most emblematic places in the West: Óbidos, with its historical heritage and unique environment; Lagoa de Óbidos, ideal for moments of leisure and contact with nature; Beaches of the Silver Coast, a few minutes away; Caldas da Rainha, with all the commercial, cultural and service offers. Accesses also allow a convenient connection to other localities in the region and to the main roads. --- A HOME FOR THOSE WHO DON'T WANT TO DO ANYTHING. Contemporary design. Exceptional luminosity. Pool and garden. Wide spaces. Master Suite. Energy efficiency A+. Garage and large basement. Technology and comfort. Customizable finishes. And a privileged location between Caldas da Rainha and Óbidos. A property designed for those looking for more than a house: it seeks a place where quality, comfort, privacy and lifestyle meet. Neighborhood In Mrs. of Light, Obidos — the right place to build the next chapter of your life. #ref: 170825
Features
Useful area (m²) :
390.00
Rooms :
5
Bedrooms :
4
Bathrooms :
4
Plot area (m²) :
455.00
Construction Year :
2026
Diagnostics
Energy Efficiency class
A
Greenhouse gas emission
N.C.


Location

Calculate your monthly repayments
Non residents usually require a deposit of 30-40%

* These results are for illustrative purposes only and do not constitute financial advice. Always consult a qualified lender for personalised information.

Monthly repayments*
€2,099

* These results are for illustrative purposes only and do not constitute financial advice. Always consult a qualified lender for personalised information.

Presented by
IAD Portugal SA
Av. da Boavista 934 Porto Portugal http://www.iadportugal.pt/
Other properties of this advertiser
Contact the advertiser
You would like to
Contact
E-mail Alert 🧑‍💻
Don't miss the latest listings
Create email alert
Partners
your brand hereyour brand here
