Mer et Demeures : Great selection of sea view apartments and seaside houses in France and abroad
Blog
Flag
|EUR
Mer et Demeures : Great selection of sea view apartments and seaside houses in France and abroad
My account
Flag
| EUR
Mer et Demeures : Great selection of sea view apartments and seaside houses in France and abroad
4 bedroom villa
1/30

4 bedroom villa

For sale

Oliveira do Bairro, Centro Region, Portugal

€1,290,000
Ref. 997913
Description
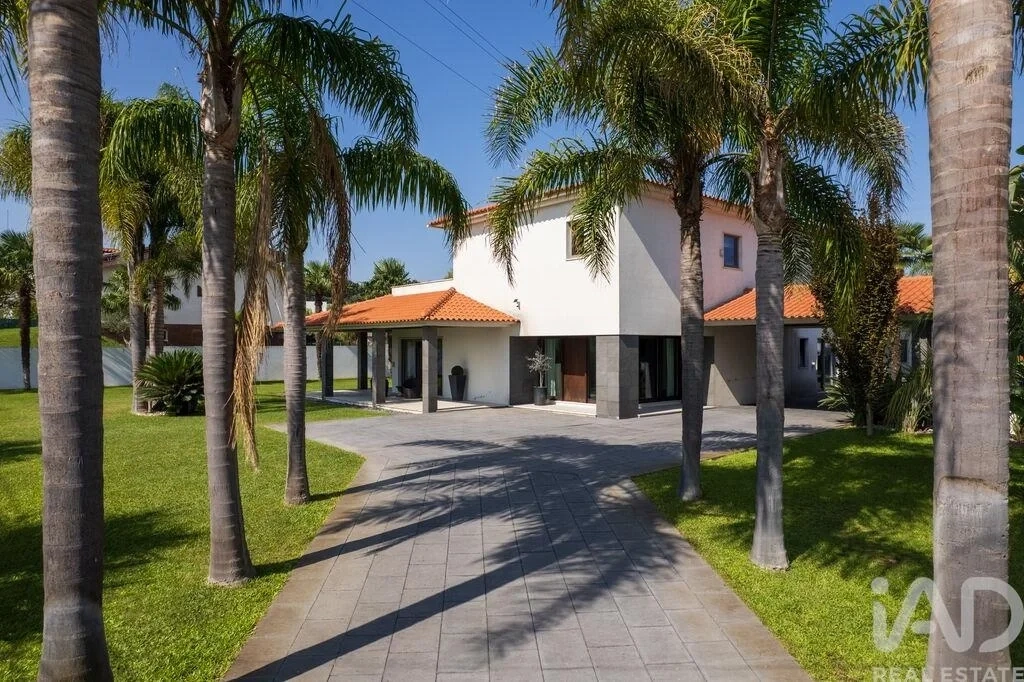
Luxury T4+1 Villa in Oliveira do Bairro - Elegance, Space and Comfort. We present this magnificent detached house with 600 m² of gross construction area, located on a generous plot of 2,300 m², built in 2011. Located in the northern sector of the city, just 2 minutes from the center of Oliveira do Bairro, this property represents the perfect balance between architectural refinement, superior thermal comfort and a truly private natural environment. With Energy Class B, luxury finishes and sold fully furnished, it is the ideal opportunity for those looking for a residence ready to move in with exceptional quality standards. Strategic Location & Key Distances Located in a quiet residential area, but extremely close to all types of commerce, schools, services and restaurants, it benefits from quick connections to the main roads and points of interest: -Center of Oliveira do Bairro: 2 minutes. -Nearby Points of Interest: Proximity to schools, services, local shops, restaurants and green spaces, providing everyday convenience. -City of Aveiro: Just 20 minutes (approx. 20 km). -Access to Motorways (A1 / A17 / A10 / A25 via Águeda/Oliveira do Bairro interchange): Approximately 8 to 10 minutes away, ensuring quick mobility to the North and South of the country. -Region beaches (Barra and Costa Nova): About 25 to 30 minutes. - Francisco Sá Carneiro Airport (Porto): Approximately 1 hour (approx. 90 km). Stylish Interiors & Uncompromising Functionality Upon entering the house, the nobility of the materials stands out: Travertine stone flooring in the social and circulation areas, and natural wood parquet in the bedroom area. Social Areas: The living area consists of two interconnected living rooms with excellent light, linked to an independent dining room. A cozy internal garden in the center of the house brings continuous natural light and an organic touch to the architecture. Secluded Kitchen & Porch: Spacious and fully equipped kitchen with modern appliances. It has direct access to a covered porch, ideal for outdoor dining overlooking the garden. Private Rest Area (4 Suites): Ground Floor: 1 Master Suite with integrated closet, providing total accessibility and comfort. Upper Floor: 3 Suites, all with private bathrooms and direct access to large panoramic terraces. Versatile Office (Workspace or 5th Suite): On the ground floor there is a dedicated office, perfect for teleworking or a study area. The space can be easily converted into a 5th suite with bathroom. Energy Efficiency & Thermal Comfort Heated Radiant Floor: Present throughout the house, with independent regulation in each room (individual thermostat per compartment), ensuring a homogeneous and comfortable temperature. Solar Panels: Dedicated system for Sanitary Water Heating (DHW). Energy Certification: Class B. Exterior Oasis of 2,300 m² The external space was designed to provide unforgettable moments of leisure and tranquility: Meticulous Garden: Large grassy area adorned with imposing palm trees and established vegetation. Automatic Irrigation & Borehole: The garden has an automatic irrigation system fed by its own borehole, ensuring reduced maintenance costs. Vegetable garden: Delimited space reserved for personal cultivation. Parking: Open garage with capacity for 3 vehicles, with support storage area. Personalization Potential: The house only needs a general exterior paint job, providing the ideal opportunity to personalize the shades of the facade to the taste of the future owner. Don't miss this unique opportunity to acquire a unique property in Oliveira do Bairro. Schedule your visit now! #ref: 997913
Features
Useful area (m²) :
540.00
Rooms :
15
Bedrooms :
4
Bathrooms :
6
Plot area (m²) :
2300.00
Construction Year :
2011
Diagnostics
Energy Efficiency class
B
Greenhouse gas emission
N.C.


Location

Calculate your monthly repayments
Non residents usually require a deposit of 30-40%

* These results are for illustrative purposes only and do not constitute financial advice. Always consult a qualified lender for personalised information.

Monthly repayments*
€4,521

* These results are for illustrative purposes only and do not constitute financial advice. Always consult a qualified lender for personalised information.

Presented by
IAD Portugal SA
Av. da Boavista 934 Porto Portugal http://www.iadportugal.pt/
Other properties of this advertiser
Contact the advertiser
You would like to
Contact
E-mail Alert 🧑‍💻
Don't miss the latest listings
Create email alert
Partners
your brand hereyour brand here
