Mer et Demeures : Great selection of sea view apartments and seaside houses in France and abroad
Blog
Flag
|EUR
Mer et Demeures : Great selection of sea view apartments and seaside houses in France and abroad
My account
Flag
| EUR
Mer et Demeures : Great selection of sea view apartments and seaside houses in France and abroad
4 bedroom villa
1/30

4 bedroom villa

For sale

Vila Nova de Poiares, Centro Region, Portugal

€399,995
Ref. 985302
Description
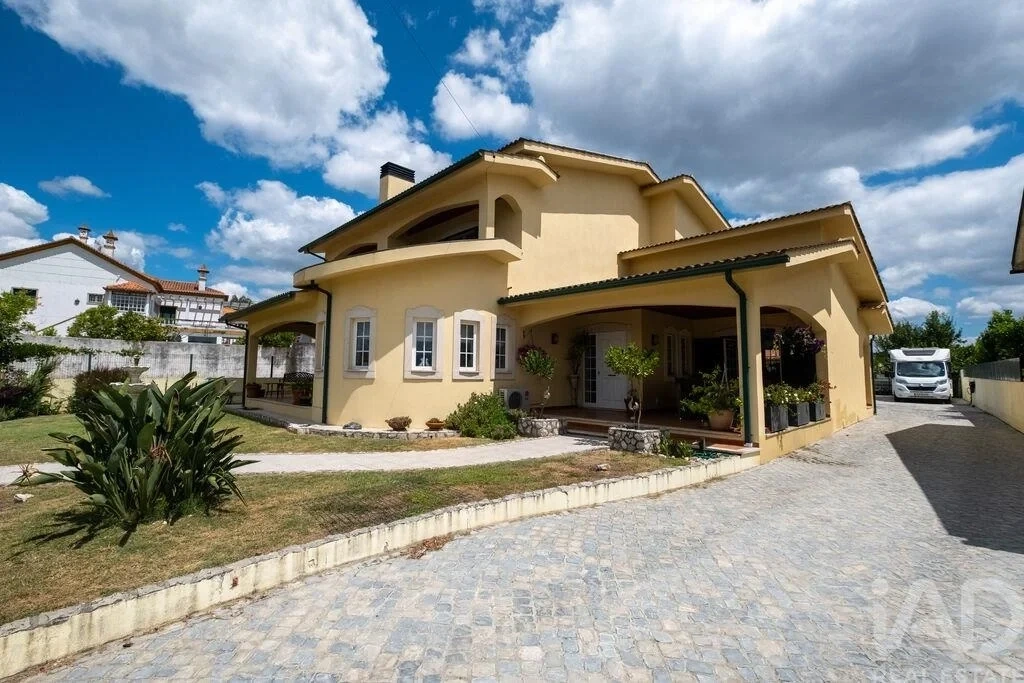
Detached house with four bedrooms, heated pool, outbuilding and orchard — within walking distance of the village Situated on the outskirts of the lively market town of Vila Nova de Poiares, this beautiful detached villa offers a rare combination of city convenience and genuine rural tranquility. Everything you could need on a daily basis is within a leisurely kilometer walk, while the UNESCO-listed city of Coimbra is just thirty minutes away — and Porto international airport is an hour and forty-five minutes away by car, when the outside world calls. Pass through the electric gates and enter a world that enchants the senses at every turn. The cobbled courtyard forms the sunny heart of the property, presided over by a sparkling heated saltwater pool (8m x 3.5m), equipped with an electric cover and the discreet luxury of automated pH management and automatic refilling — so you can spend your time enjoying the water rather than worrying about its maintenance. Ground floor In addition to the cozy entrance hall (3.2m x 2.1m), a generous central area (7.7m x 4.7m) draws you in with its wide wooden staircase — the kind that sets an elegant tone for everything that follows. The kitchen (5.8m x 4.6m) is a real centrepiece: a modern, beautifully decorated space organized around a central peninsula, with two ovens, a hob, dishwasher and plenty of storage. Patio doors open onto a sheltered front terrace (5.4m x 3.4m), perfectly proportioned for long, relaxed al fresco meals, whilst another door gives easy access to the patio and pool beyond. The open-plan dining and living area unfolds on a pleasant rough-hewn level. The dining area (7.7m x 4.7m) is heated by a wood burning stove and has reversible air conditioning, making it an ideal space for all seasons. The living room (4.8m x 4.3m) extends through the patio doors into the front garden, blurring the boundary between inside and outside in the most delightful way. Also on this floor: a versatile bedroom (4m x 3.6m), currently functioning as a home office, and a well-proportioned bathroom (3.4m x 2.6m) with large shower. First Floor A generous landing (3.5 m x 3.1 m) gives tranquil access to the upstairs bedrooms. The master suite (4.7m x 4.6m) is a place to relax — built-in wardrobes, reversible air conditioning and patio doors that open onto a private covered balcony, framing panoramic mountain views. The private bathroom (2.7 m x 2.2 m) completes the scene with discreet elegance. A second double bedroom (5m x 3.9m) has a ceiling fan, built-in wardrobes and its own private covered balcony — a detail that will delight guests and family alike. The family bathroom (3.4m x 2.3m) has both a bath and shower. Another comfortable bedroom (4m x 3.5m) completes the first floor accommodation. Sustainability and practical aspects This property has been carefully future-proofed: fourteen solar panels and a 10kW battery storage system keep energy costs admirably low, supplemented by solar hot water. High speed fiber optic broadband, public sewer and all utilities are connected, and the property already has pre-prepared plumbing for central heating should you wish to add an additional system in the future. The Annex On the other side of the courtyard — which also houses a garage (5.3 m x 4 m) with electric door — an independent annex building offers a wide range of space and additional possibilities. A covered terrace (6 m x 3.8 m) with built-in barbecue creates a cozy outdoor atmosphere. Inside, a spacious laundry/utility room (6m x 4.3m) has real potential to be converted into guest accommodation. A bathroom (2 m x 2 m) with shower, a covered area (5.4 m x 3.4 m) housing an original bread oven — a charming reference to the property's heritage — and a workshop (4.3 m x 2.5 m) complete the annex. The Garden and the GroundsIn the back, a productive vegetable garden and a generous orchard await you — apple trees, plum trees, lemon trees, pear trees, green lemon trees, peach trees and cherry trees that offer fruit throughout the seasons. A well feeds an irrigation system that keeps the garden lush and flourishing. All plots are surrounded by walls, with electric gates at the entrance that provide security and a discreet but imposing arrival. #ref: 985302
Features
Useful area (m²) :
256.00
Rooms :
4
Bedrooms :
4
Bathrooms :
4
Plot area (m²) :
950.00
Diagnostics
Energy Efficiency class
C
Greenhouse gas emission
N.C.


Location

Calculate your monthly repayments
Non residents usually require a deposit of 30-40%

* These results are for illustrative purposes only and do not constitute financial advice. Always consult a qualified lender for personalised information.

Monthly repayments*
€1,402

* These results are for illustrative purposes only and do not constitute financial advice. Always consult a qualified lender for personalised information.

Presented by
IAD Portugal SA
Av. da Boavista 934 Porto Portugal http://www.iadportugal.pt/
Other properties of this advertiser
Contact the advertiser
You would like to
Contact
E-mail Alert 🧑‍💻
Don't miss the latest listings
Create email alert
Partners
your brand hereyour brand here
