Mer et Demeures : Una gran selección de apartamentos vista al mar y casas junto al mar en Francia y en el extranjero
Blog
Flag
|EUR
Mer et Demeures : Una gran selección de apartamentos vista al mar y casas junto al mar en Francia y en el extranjero
Mi Cuenta
Flag
| EUR
Mer et Demeures : Una gran selección de apartamentos vista al mar y casas junto al mar en Francia y en el extranjero
Villa vista al mar con 4 dormitorios
1/10

Villa vista al mar con 4 dormitorios

En venta

Paphos, Pafos, Chipre

900.000 €
Ref. BH6213
Descripción
Descripción disponible en el idioma original :
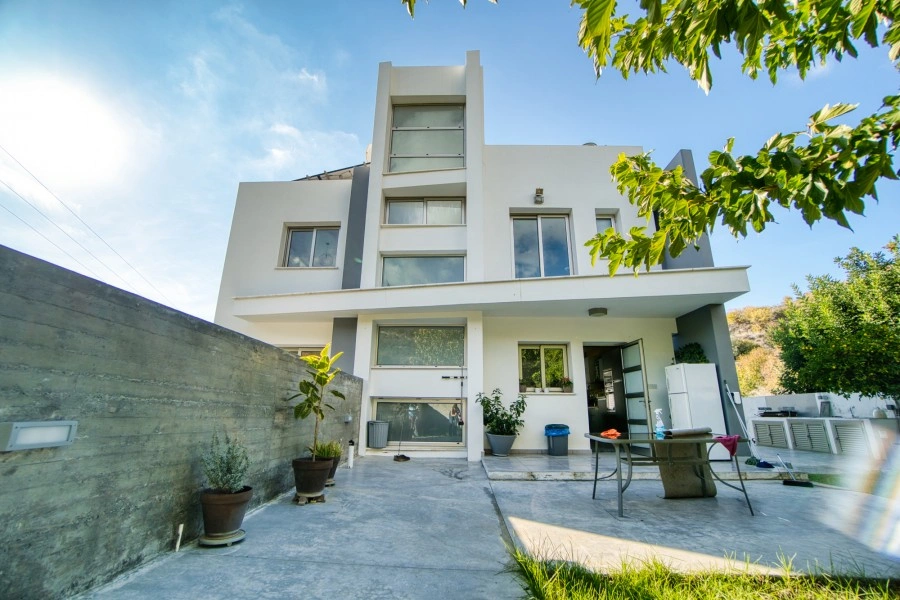
Modern design villa 248 sq.m (covered area) 315 sq. m. total premises area in Tsada, built in a plot of 1619 sq. m. It has stunning panoramic sea and mountain views. Located on the drive up to Tsada, set on a hillside (Olympus). The house is approximately 10 min. drive north of Paphos, 10 min. drive to Tsada Golf Club and 5 min drive to the International School. Its a 3 level property situated at the end of a private road, with a split driveway, one leading to the main entrance and the other to the lower basement area with two-car covered parking, which can be converted into a self-contained apartment. Entering (2nd level), the house has a spacious living/dining room and a second lounge (family room). On the same level there is a study room and a guest WC, plus a large covered balcony with amazing sea view and double access from the dining area and the living/family room. At the back of the house, outside the kitchen, there is a covered patio with al fresco dining and a large garden area and a built-in BBQ. Upstairs there are 3 double bedrooms, full family bathroom, en-suite bathroom in the master bedroom with a corner bath/jacuzzi and a feature cubical shower, walk-in wardrobe and access to another sea view balcony. On the same floor there is a laundry room. At the lower basement area behind the garage port and attached to the property, there is a service/maid or storage room with a WC. At the same level at the very rear of the house, there is a 200 sq.m. landscaped garden with grown up local trees/flowers. Features:  Italian manufactured floors-granite worktops, full thermal insulation, underfloor gas central heating, water pressure system and water filter under kitchen cabinet, double glazing, fireplace, utility room, ac units, security system with alarm, photovoltaic system of 7.9 KW, bbq area at kitchen level, permission to construct a private swimming pool, borehole, irrigation system, title deeds. Furniture and electrical appliances are negotiable.
Características
Superficie habitable (m²) :
248.00
Dormitorios :
4
Año de construcción :
2009
Diagnósticos
Clase energética
No comunicado
Emisiones de gases de efecto invernadero
No comunicado


Ubicación

Calcula tus cuotas mensuales
Los no residentes suelen necesitar una entrada del 30-40%

* Estos resultados son meramente orientativos y no constituyen asesoramiento financiero. Consulta siempre con una entidad financiera cualificada para obtener información personalizada.

Cuotas mensuales*
3154 €

* Estos resultados son meramente orientativos y no constituyen asesoramiento financiero. Consulta siempre con una entidad financiera cualificada para obtener información personalizada.

Presentado por
International Property Alerts
20 Wenlock Road Londres Inglaterra https://internationalpropertyalerts.com/
Otros bienes de este anunciante
Contactar con el anunciante
Desea
Contactar
Recibir alertas 🧑‍💻
No se pierda los últimos anuncios publicados
Crear alerta por email
Socios
your brand hereyour brand here
