Mer et Demeures : Grand choix d’appartements vue mer et de maisons en bord de mer en France et à l’étranger
Blog
Flag
|EUR
Mer et Demeures : Grand choix d’appartements vue mer et de maisons en bord de mer en France et à l’étranger
Mon compte
Flag
| EUR
Mer et Demeures : Grand choix d’appartements vue mer et de maisons en bord de mer en France et à l’étranger
Maison avec 5 chambres
1/10

Maison avec 5 chambres

NeufÀ vendre

Muang Phuket, Phuket, Thaïlande

3 786 249 €
Ref. PRV-403
Description
Description disponible dans la langue originale :
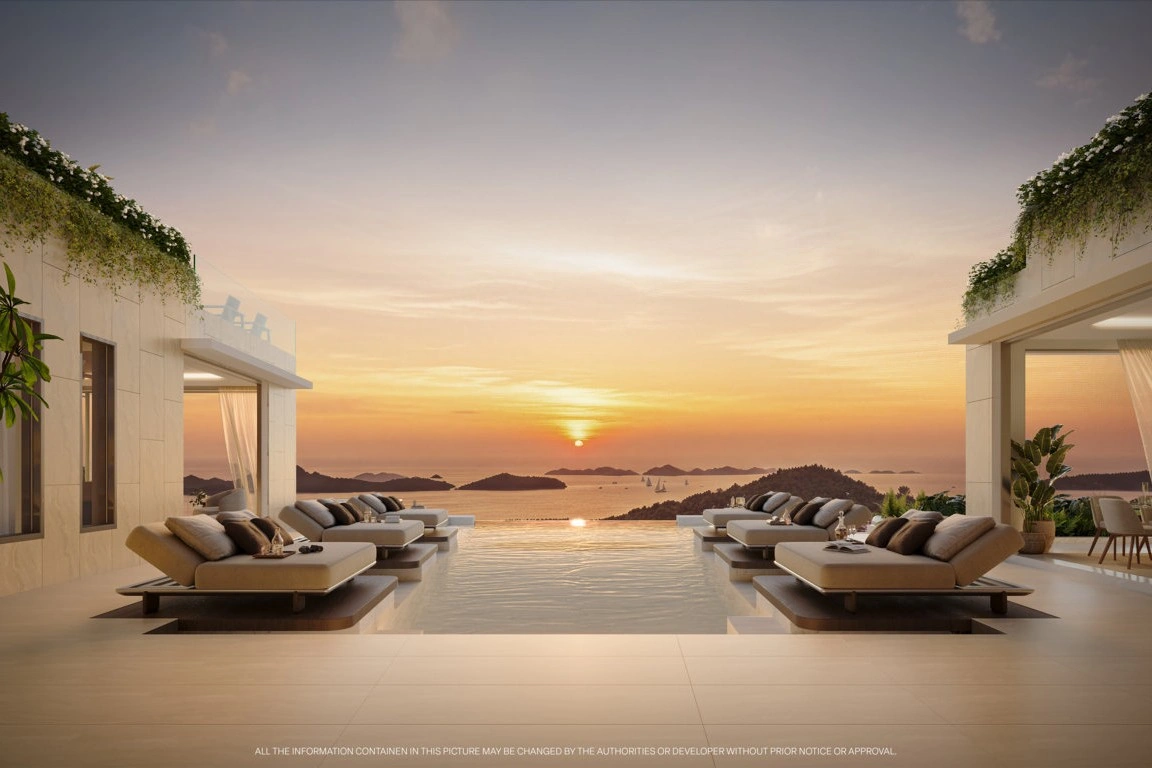
Nestled in the serene enclave of Cape Panwa on Phuket's southeastern coast, Garden Atlas Bayview Villas represent the pinnacle of sustainable luxury living. This exclusive collection of 15 regal residences harmoniously blends contemporary architecture with the breathtaking natural beauty of the Andaman Sea, offering panoramic views of turquoise waters, lush greenery, and a mosaic of exotic islands. Designed for those who live one step ahead, these villas elevate everyday life into an exquisite balance of mind, body, and soul, embracing eco-conscious design while providing unparalleled privacy and sophistication. Surrounded by pristine tropical landscapes, residents enjoy seamless access to coveted destinations like Phi Phi Islands (1-1.5 hours by boat), Racha Islands (45 minutes), and nearby gems such as Kai Nai Island (30 minutes) and Mai Ton Island (20-25 minutes), making island-hopping a effortless indulgence. Each villa spans an impressive grand total area of 1,609 sq.m., featuring a thoughtful 2-storey layout plus a rooftop terrace, complete with 5 en-suite bedrooms, dedicated maid rooms, and private parking for 3 vehicles. The freehold land tenure ensures lasting ownership, with construction already commenced and building permits approved. The design emphasizes fluidity between indoor and outdoor spaces, incorporating resort-style amenities that cater to wellness, entertainment, and culinary pursuits. Key highlights include: Cantilevered Bay View Pools: Twin infinity-edge pools, one on the pool floor and a sunlit plunge pool below, offering floating serenity with uninterrupted views of the bay. Soak in the privacy of these cantilevered wonders while the tropical breeze and sunset vistas unfold. Master Bedroom Sanctuary: A secluded retreat on the pool floor in the northeast wing, enveloped by glistening waters and verdant foliage. Open onto a private sundeck with direct pool access, where the balmy sea breeze lulls you into blissful slumber. Divine Bay View Dining and Living: A versatile multi-function space with glass concertina walls that adapt for open-air gatherings or climate-controlled comfort, all while preserving sweeping tropical island panoramas. The lower floor reveals a self-contained communal area with four luxury bedrooms, spa facilities, and wellness amenities—perfect for intimate family moments or hosted events. Contemporary Culinary Art Studio: An adjoining professional-grade kitchen with marble breakfast bar, wine rack, and catering equipment, ideal for the family chef or formal occasions. Personalized Private Spaces: A climate-controlled hangout with a sports bar, glass-walled wine cellar (doubling as a display for collections), fully equipped kitchen, and washroom—tailored for self-care, gatherings, or showcasing personal treasures. The development occupies a generous land area of 16-0-17.2 Rai (25,668.80 sq.m.), ensuring ample space and exclusivity. Floor plans detail: Lower Floor: 469 sq.m. internal (including sauna & spa, bedrooms, private club), 342 sq.m. external, total 811 sq.m. Pool Floor: 347 sq.m. internal (living, dining, master suite), 303 sq.m. external (pool terrace, BBQ zone), total 650 sq.m. Upper Floor: 54 sq.m. internal, 294 sq.m. external (roof garden), total 348 sq.m. As of December 12, 2025, select units remain available under presale promotions, with prices reflecting exceptional value for this caliber of luxury. These villas are a gateway to curated living where nature's splendor meets architectural excellence. Images are generated for illustrative purposes. For inquiries or viewings, contact the team at ThaiEstate.
Caractéristiques
Surface habitable (m²) :
1609.00
Chambres :
5
Salles de bains :
6
Année de construction :
2028
Diagnostiques
Classe énergétique
N.C.
Emission de gaz à effet de serre
N.C.


Emplacement

Calculez vos mensualités
Les non-résidents doivent généralement prévoir un apport de 30 à 40 %

* Ces résultats sont fournis à titre indicatif et ne constituent pas un conseil financier. Consultez toujours un organisme prêteur qualifié pour obtenir des informations personnalisées.

Mensualités*
13 268 €

* Ces résultats sont fournis à titre indicatif et ne constituent pas un conseil financier. Consultez toujours un organisme prêteur qualifié pour obtenir des informations personnalisées.

Présenté par
International Property Alerts
20 Wenlock Road Londres Angleterre https://internationalpropertyalerts.com/
Autres biens de l’annonceur
Contacter l'annonceur
Vous souhaitez
Contacter
Alerte E-mail 🧑‍💻
Ne ratez pas les dernières annonces
Créer une alerte email
Partenaires
your brand hereyour brand here
