Mer et Demeures: una vasta scelta di appartamenti vista mare e case sul mare in Francia e all'estero
Blog
Flag
|EUR
Mer et Demeures: una vasta scelta di appartamenti vista mare e case sul mare in Francia e all'estero
Il mio Account
Flag
| EUR
Mer et Demeures: una vasta scelta di appartamenti vista mare e case sul mare in Francia e all'estero
Appartamento fronte mare con 3 camere
1/12

Appartamento fronte mare con 3 camere

Nuova costruzioneIn vendita

Kalamáta, Peloponneso, Grecia

737.800 €
Ref. 2600959
Descrizione
Descrizione disponibile nella lingua originale :
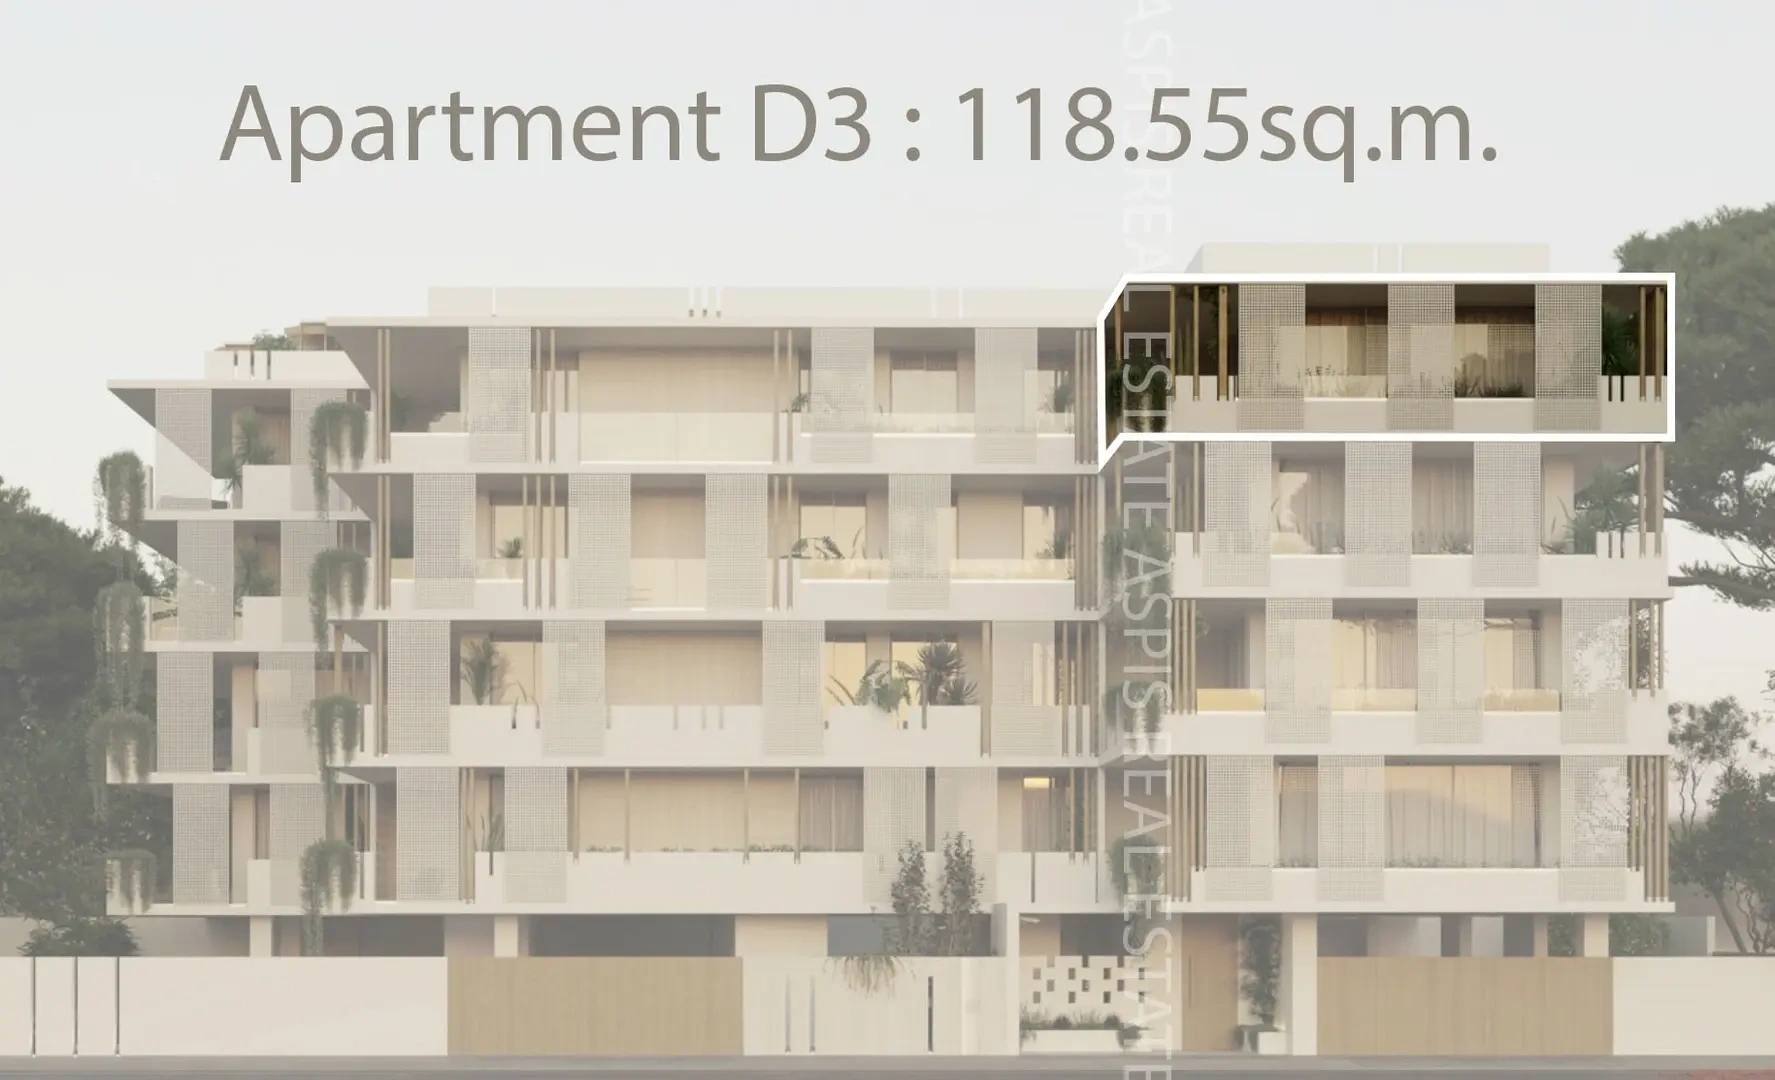
ID.2600959 – For Sale: Brand-New Luxury Penthouse Apartment 118.55 sq.m. on the 4th & Top Floor in Kalamata | 3 Bedrooms | 2 Bathrooms | Master Bedroom | Parking | Storage Room | Energy Class A++ | 150 m from the Beach | €737,800 For sale, a brand-new luxury penthouse apartment of 118.55 sq.m. on the 4th and top floor of a contemporary four-storey residential building in Kalamata, just 150 meters from the beach. Its privileged top-floor position offers enhanced privacy, abundant natural light, and open views towards the surrounding mountains and urban landscape. The residence is part of a carefully designed high-end residential development, created with particular emphasis on architectural quality, energy efficiency, sound insulation, premium materials, and contemporary aesthetics. Expected completion and delivery: October 2028. The apartment features spacious and functional living areas and comprises a generous open-plan living and dining area with a modern kitchen, three bedrooms, two bathrooms, and a convenient laundry/pantry area. One of the bedrooms is a master bedroom with its own private bathroom. Bright, airy, and exceptionally well oriented, the apartment has openings towards three directions (east, north, and south) allowing natural light to flow throughout the interiors and offering open views towards the mountains and the surrounding urban landscape. A defining feature of the design is the extensive floor-to-ceiling glazing, which allows abundant natural light into the residence and creates a seamless visual connection between the interior and exterior spaces. The living areas open directly onto the spacious veranda, creating an elegant setting for outdoor living, relaxation, and entertaining while enjoying the open outlook. The architectural design combines natural materials, glass, marble, and contemporary aluminium shading elements, creating a refined and timeless aesthetic. The construction of the building has been designed with particular emphasis on structural integrity, seismic protection, and acoustic performance. The building is constructed using high-specification reinforced concrete suitable for demanding seismic and wind protection requirements. High-performance masonry with thermal and acoustic insulation materials is used throughout, while additional sound insulation measures have been incorporated between the individual spaces to enhance privacy and comfort. Heating and cooling are provided through an energy-efficient heat pump with ceiling-mounted fan coil units, ensuring comfortable indoor temperatures throughout the year. The property also benefits from thermal insulation, a high-performance external thermal insulation system, a solar water heater, and an A++ energy performance rating. The aluminium frames with double glazing, together with the large floor-to-ceiling glass panels, contribute to energy efficiency and maximise the use of natural light. The interiors have been designed with particular attention to detail, featuring contemporary solutions such as recessed curtain tracks, integrated spot lighting, and flush interior doors that blend seamlessly with the wall surfaces. The apartment includes one covered parking space in the pilotis and a private storage room. Access is provided by an elevator. For the safety and comfort of the residents, the property features a security entrance door, video intercom, alarm system, security cameras, electric shutters, and insect screens. Provision has also been made for an electric vehicle charging point and fibre-optic internet connectivity. Particular attention has also been given to the design of the outdoor spaces. The spacious veranda features a sophisticated combination of natural materials, including wood, marble, and glass, together with integrated reinforced-concrete planters equipped with an automatic irrigation and drainage system. The shading systems consist of contemporary aluminium panels, some fixed and others sliding, providing protection from the sun while enhancing the architectural character of the residence and maintaining the building’s unified contemporary aesthetic. The property is located in a quiet and highly desirable area, just 150 meters from the beach, approximately 1.9 km from the centre of Kalamata, and 9.7 km from Kalamata International Airport. Public transport, schools, shops, cafés, restaurants, and everyday amenities are all located nearby. This exceptional top-floor residence combines privacy, open views, generous outdoor spaces, contemporary architecture, and high-end construction standards, all within walking distance of the sea. It is an ideal choice for a permanent residence, a sophisticated holiday home, or a premium investment in one of Kalamata’s most desirable coastal locations. The property also meets the requirements for the Golden Visa programme. Price: €737,800 For further information, please contact our office: Aspis Real Estate Kalamata Telephone: +30 27210 80610 Email: [email protected] Please note: • The information has been provided by the property owner. Our office cannot be held responsible for any inaccuracies or omissions. • Presentation of an ID card or passport is required for property viewings (Law 4072/2012). • The purchase brokerage fee is 2% + 24% VAT. • Map locations are approximate. • The photographs have been taken using a wide-angle lens. We recommend that you also watch the property video. • The listing may include photorealistic images or images created/edited using artificial intelligence (AI), exclusively for indicative presentation and visualisation of the property. AI-generated images may not accurately represent the actual condition, layout, furnishings, or other features of the property.
Caratteristiche
Superficie abitabile (m²) :
118.55
Camere da letto :
3
Sale da bagno :
2
Cucine :
1
Balconi :
3
Parcheggi :
1
Orientazione :
N, S, SE
Anno di costruzione :
2026
Distanza spiaggia (km) :
0.15
Distanza centro città (km) :
1.9
Distanza aeroporto (km) :
9.7
Diagnostica
Classe energetica
Non comunicato
Emissione di gas ad effetto serra
Non comunicato


Località

Calcola la tua rata mensile
I non residenti di solito devono prevedere un anticipo del 30-40%

* Questi risultati sono forniti solo a scopo indicativo e non costituiscono consulenza finanziaria. Consulta sempre un istituto di credito qualificato per informazioni personalizzate.

Rata mensile*
2.586 €

* Questi risultati sono forniti solo a scopo indicativo e non costituiscono consulenza finanziaria. Consulta sempre un istituto di credito qualificato per informazioni personalizzate.

Presentato da
ASPIS REAL ESTATE
Ιατροπουλου 1 Kalamáta Grecia https://www.aspis-realestate.gr/el/home
Altri beni di quest’inserzionista
Contattare l’inserzionista
Desiderate
Contatta
E-mail Alert 🧑‍💻
Non perdere gli ultimi annunci pubblicati
Crea avviso e-mail
Partners
your brand hereyour brand here