Mer et Demeures: una vasta scelta di appartamenti vista mare e case sul mare in Francia e all'estero
Blog
Flag
|EUR
Mer et Demeures: una vasta scelta di appartamenti vista mare e case sul mare in Francia e all'estero
Il mio Account
Flag
| EUR
Mer et Demeures: una vasta scelta di appartamenti vista mare e case sul mare in Francia e all'estero
Appartamento con terrazza
1/5

Appartamento con terrazza

Nuova costruzioneIn vendita

Montpellier, Herault, Francia

589.000 €
Ref. 825V1037A
Descrizione
Descrizione disponibile nella lingua originale :
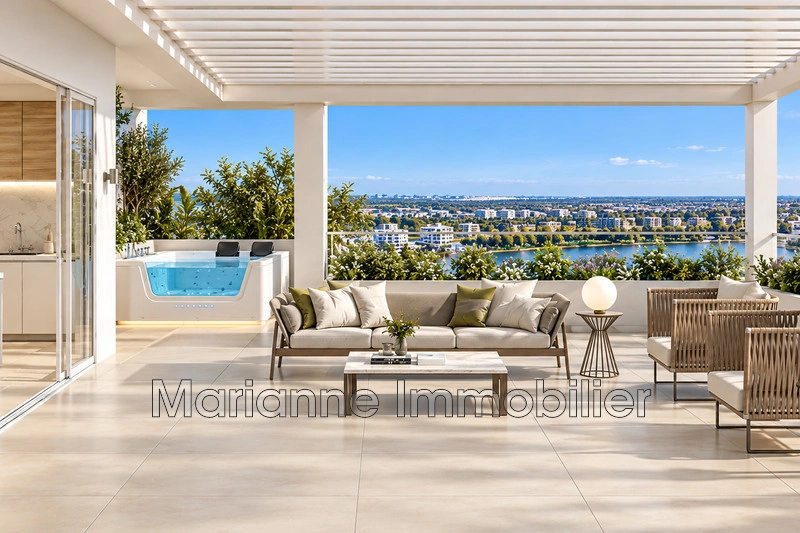
Exceptional Top-Floor T4 – 96 m² – 83 m² of Terraces – Montpellier La Lironde Discover this 96.2 m² T4 apartment located on the 8th and top floor of the residence, in the heart of the sought-after Jardins de la Lironde neighborhood in Montpellier. Designed like a true rooftop villa, this penthouse apartment boasts a rare feature: 82.7 m² of outdoor space spread over two large terraces, offering countless possibilities to fully enjoy the Mediterranean climate. The residence highlights its penthouses as unique homes, with spacious terraces and greenery creating a genuine "hanging garden." A spacious T4 with generous volumes With 96.2 m² of living space, it offers a particularly comfortable layout. A living room with an open kitchen of 33.7 m², extensively oriented towards the outdoor areas. The sleeping area includes a master suite of 19.3 m², complete with a separate 4.8 m² dressing room and a private bathroom, as well as two other comfortable bedrooms with built-in closets. A 5 m² bathroom, An independent WC. A versatile and rare layout: family T4 or premium T3. Depending on the plan, this penthouse can be arranged as a T4 with three bedrooms or as a premium T3 focused on volume, featuring a spectacular 46.8 m² living area. 82.7 m² of terraces with panoramic views This is undoubtedly one of the property''s main assets. One terrace spans 46.9 m², the other 35.8 m², totaling 82.7 m² of outdoor space. They allow for various setups: a large dining table for entertaining, outdoor lounge, relaxation area, greenery, or even a solarium. The layout is particularly appealing as it also includes a summer kitchen, several pergolas and planters, as well as a space designated for a jacuzzi. High-end finishes Large-format porcelain stoneware tiles 90 × 90 cm, with choices according to the range offered by the developer. The joinery features high-performance double glazing with argon gas, while electric roller shutters are installed in every room with centralized controls. Reversible air conditioning with ducting throughout all rooms Equipped bathrooms Secure residence with access control via Vigik badge and video intercom. Compliant with the RE2020 Label threshold 2025: ensuring low energy consumption, thermal comfort, and enhanced sound insulation A contemporary residence in a privileged setting In the heart of the Jardins de la Lironde, Montpellier, in a neighborhood designed around landscape and nature. Its contemporary architecture is by BPA architects Volumes, façade offsets, and materials have been carefully crafted to create an elegant whole, complemented by a green central courtyard enhancing the landscaped environment. Private underground parking and bicycle storage rooms. A especially convenient location This address offers the chance to enjoy Montpellier while remaining in a green environment. Parc de la Lironde: right at the foot of the residence Bus: at the foot of the residence Tram line 1: about 5 minutes on foot Daycares, schools, and middle schools: about 5 minutes on foot Millénaire Clinic: 8 minutes on foot Odysseum – shops, cinema, and restaurants: 9 minutes on foot A9 Highway: 5 minutes Montpellier Sud de France train station: 5 minutes Montpellier-Méditerranée Airport: 7 minutes Beaches: approximately 11 minutes by car. Price: €589,000 including tax Price includes 2 private underground parking spaces, one compliant with PMR standards. Reduced notary fees / No agency fees Delivery: 1st quarter 2029 We invite you to discover this exceptional top-floor T4 during a private visit that will allow you to fully appreciate the generous space, the quality of finishes, and its exceptional panoramic and unobstructed views. Illustrative image, non-contractual  
Caratteristiche
Superficie abitabile (m²) :
96.20
Numero di locali :
4
Camere da letto :
3
Piano :
999
Superficie soggiorno (m²) :
33.70
Ascensore :
Sì
Terrazze :
1
Anno di costruzione :
2027
Oneri a carico :
Venditore
Diagnostica
Classe energetica
A
Emissione di gas ad effetto serra


Località

Calcola la tua rata mensile
I non residenti di solito devono prevedere un anticipo del 30-40%

* Questi risultati sono forniti solo a scopo indicativo e non costituiscono consulenza finanziaria. Consulta sempre un istituto di credito qualificato per informazioni personalizzate.

Rata mensile*
2.064 €

* Questi risultati sono forniti solo a scopo indicativo e non costituiscono consulenza finanziaria. Consulta sempre un istituto di credito qualificato per informazioni personalizzate.

Presentato da
Marianne Immobilier
91, avenue du Pont Juvénal Montpellier Francia
Altri beni di quest’inserzionista
Contattare l’inserzionista
Desiderate
Contatta
E-mail Alert 🧑‍💻
Non perdere gli ultimi annunci pubblicati
Crea avviso e-mail
Partners
your brand hereyour brand here