Mer et Demeures: una vasta scelta di appartamenti vista mare e case sul mare in Francia e all'estero
Blog
Flag
|EUR
Mer et Demeures: una vasta scelta di appartamenti vista mare e case sul mare in Francia e all'estero
Il mio Account
Flag
| EUR
Mer et Demeures: una vasta scelta di appartamenti vista mare e case sul mare in Francia e all'estero
Villa con 5 camere
1/10

Villa con 5 camere

In vendita

Paphos, Pafos, Cipro

1.800.000 €
Ref. BH31510
Descrizione
Descrizione disponibile nella lingua originale :
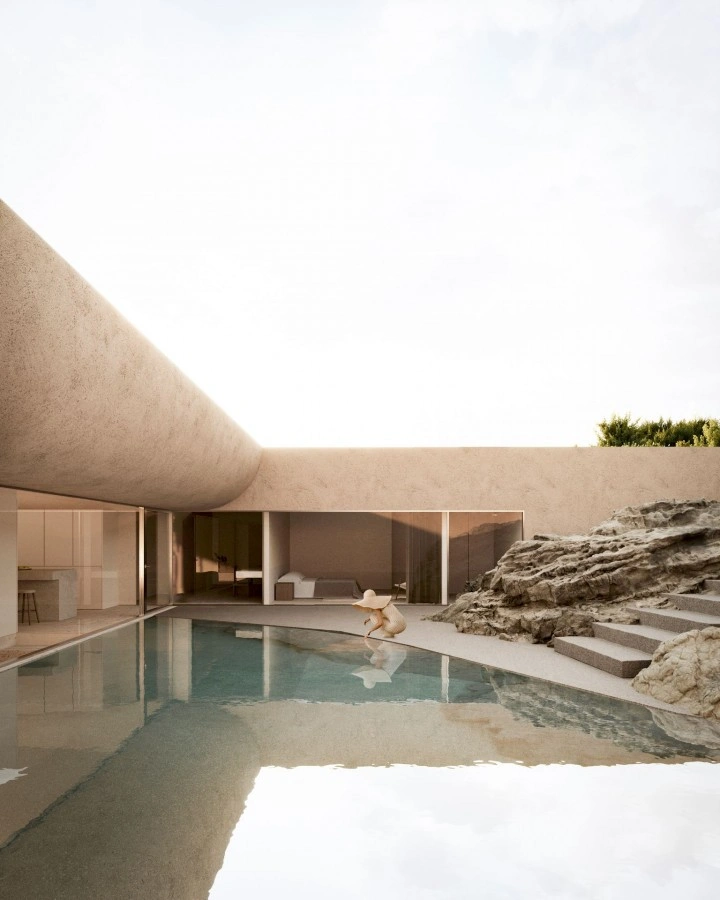
Based on the geotechnical study, the foundation is planned to be made of reinforced concrete using a system of isolated foundations and beams for bracing.Reinforced concrete structure formed by pillars, waffle slab, and solid slabs in stairways. All are by the requirements of strength, durability, and quality established by the applicable regulations.The roofs are flat and accessible for maintenance, inverted type, thermo-acoustic insulation, and waterproofing with asphalt membrane or similar. Protection layer with gravel in the color of the façade.Double enclosure of hollow brick wall, leaving an intermediate air chamber with thermo-acoustic insulation, and exterior finished with lime mortar cladding.Anodized aluminum windows with minimalist design, composed of large-format sliding panels and, for greater comfort in the home, double glazing. The access door to the house is integrated into the living room window, with three-point security locks and key-operated opening.Doors flush with the wall with aluminum frames, 50 mm thick, with double MDF board, top-quality fittings, and stainless steel handle. Lacquered finish in the same color as the wall. Wardrobe units with 19 mm MDF doors lacquered in white and an interior structure of 19 mm chipboard veneered in textile melamine.The partition walls are made of a lightweight plasterboard system with thicknesses depending on the areas of the house.Interior cladding Lime paint, breathable and waterproof, finished with paint glaze, onlaminated plasterboard. Natural stone tiles in bathrooms. False ceilings of laminated plasterboard throughout the house, with integration of technical and decorative coving.The outdoor terraces have natural stone flooring. In the interior spaces, large-format natural oak flooring has been selected. The bathrooms have natural stone tiles in combination with the walls.Tall units and base units with door and drawer fronts finished in pollinate. Doors and drawers with an automatic closing system. Natural stone worktop with stain protection. Includes waste recycling system, breakfast unit, induction hob, oven, microwave,extractor hood concealed in the ceiling and integrated fridge, freezer and dishwasher. All appliances are energy efficient. Specific area for washing machine and tumble dryer in a separate room.Custom-made stone washbasins. Shower trays flush with the floor and an integrated fixed glass shower enclosure.White vitrified porcelain toilets with built-in cistern. Premium quality mixer taps in chrome finish. Mechanical ventilation system for air renewal. Plumbing and sanitation, Domestic hot water (DHW) production using aerothermal technology in compliance with current regulations. Indoor plumbing installation with multilayer PEXElectrical installation according to regulations and a high degree of electrification. Top brand boxes and mechanisms.TV sockets in the living room and bedrooms. Telephone sockets in the living room and the main bedrooms. Sockets for access to fiber optic broadband telecommunications services in the living room and bedrooms.Installation of ducted air conditioning in the home, with inlets and returns hidden and integrated in the spaces.Clean ceilings and warm spaces with indirect lighting throughout thehouse, with direct light support in work or reading areas. Lighting system consisting of LED strips on terraces, plot access, and toilets.A fence made of steel profiles and metal mesh to support the hedge will be installed along the garden dividing walls. The gardens will have a water supply.Ceramic tiled infinity pool, with salt chlorination purification system and interior lighting.
Caratteristiche
Superficie abitabile (m²) :
302.00
Camere da letto :
5
Diagnostica
Classe energetica
Non comunicato
Emissione di gas ad effetto serra
Non comunicato


Località

Calcola la tua rata mensile
I non residenti di solito devono prevedere un anticipo del 30-40%

* Questi risultati sono forniti solo a scopo indicativo e non costituiscono consulenza finanziaria. Consulta sempre un istituto di credito qualificato per informazioni personalizzate.

Rata mensile*
6.308 €

* Questi risultati sono forniti solo a scopo indicativo e non costituiscono consulenza finanziaria. Consulta sempre un istituto di credito qualificato per informazioni personalizzate.

Presentato da
International Property Alerts
20 Wenlock Road Londra Inghilterra https://internationalpropertyalerts.com/
Altri beni di quest’inserzionista
Contattare l’inserzionista
Desiderate
Contatta
E-mail Alert 🧑‍💻
Non perdere gli ultimi annunci pubblicati
Crea avviso e-mail
Partners
your brand hereyour brand here
