Mer et Demeures : Большой выбор квартир и домов на море с видом на море во Франции и за рубежом
Flag
|EUR
Mer et Demeures : Большой выбор квартир и домов на море с видом на море во Франции и за рубежом
Мой аккаунт
Flag
| EUR
Mer et Demeures : Большой выбор квартир и домов на море с видом на море во Франции и за рубежом
дом с 2 спальнями
1/30

дом с 2 спальнями

На продажу

Kassiópi, Ионические острова, Греция

395 000 €
Ref. 26949
Описание
Описание доступно на языке оригинала :
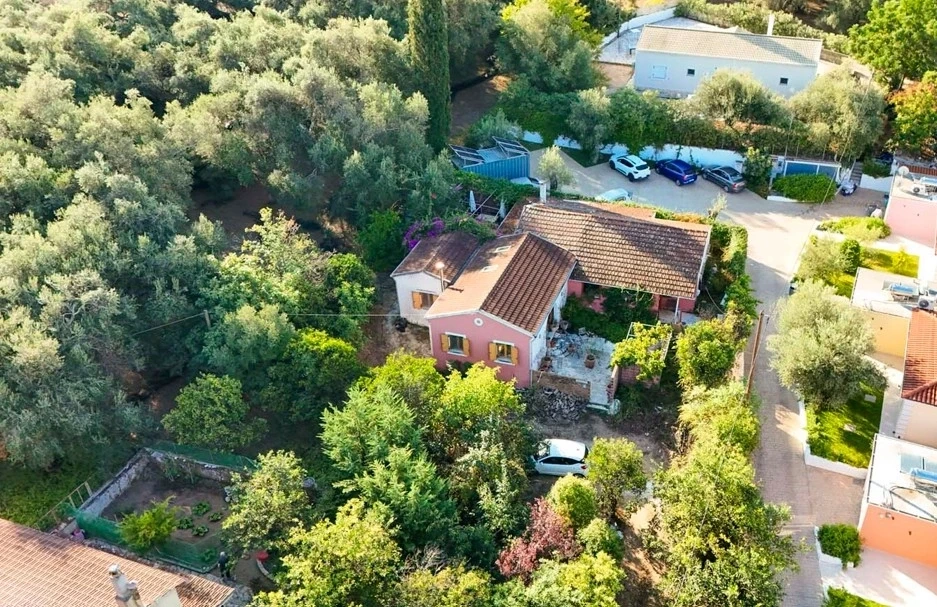
Price: €395,000 | House: Approx. 180m² | Plot: Approx. 1,100m² | 2 Bedrooms + Potential 3rd | 2 Bathrooms + Plumbing for Additional WC | Double-Height Library Studio | Conservatory | Mature Garden | Pool Potential | Additional Development Potential | Village Location Chase Real Estate Corfu is pleased to present Villa Ipothesi, a distinctive and characterful single-storey residence in the village of Perithia, North-East Corfu. Offered at €395,000, the property provides approximately 180m² of accommodation within approximately 1,100m² of secluded gardens. Currently the home of the Durrell Library of Corfu and the residence of an award-winning writer, Villa Ipothesi has a particularly individual character, combining generous living spaces, traditional stone terraces and mature Mediterranean gardens with an impressive double-height studio currently used as a private library and gallery. The Property The house is approached through its wooded garden to an entrance terrace paved with old stone and shaded by a traditional vine trellis. Inside, a long hallway connects the principal areas of the home and leads towards the dining room and fully fitted kitchen. The kitchen is well equipped with a five-burner gas hob, double oven, Belfast sink, American-style fridge-freezer and polished granite worktops. An adjoining utility and scullery provides an additional sink, hot-water tank and washing machine. Library and Studio One of Villa Ipothesi's most distinctive features is its impressive double-height studio, designed by a local architect. Currently used by the owner as a library and gallery, the room provides an unusually generous and atmospheric reception space and is heated by a large wood-burning stove. Its proportions also provide flexibility for a future owner, with the space potentially capable of being divided to create two separate rooms if required. The studio leads directly into a conservatory and onwards to a secluded rear patio paved in old stone and surrounded by established bougainvillea and jasmine. A marble table completes this peaceful outdoor entertaining area. Bedrooms and Bathrooms The house currently provides two principal bedroom suites. The master bedroom has its own en-suite shower room with a marble washbasin top, while the guest bedroom also benefits from an en-suite bathroom with a bath. Both bedrooms have built-in wardrobes. There is also the possibility of creating a third bedroom, with plumbing for a toilet and washbasin already installed in the relevant area, providing useful flexibility for a future owner. Gardens and Outdoor Living The house sits within approximately 1,100m² of established gardens, creating a private and secluded setting despite its convenient village location. Around 20 fruit-bearing trees are found throughout the grounds, including lemon, orange, mandarin, fig, pomegranate and persimmon trees. There is ample space within the garden for the potential installation of a private swimming pool, subject to the necessary permissions. The land sits within the village boundaries and is also understood to offer potential for the construction of an additional house. Any remaining buildability, positioning and permitted construction should be independently confirmed by the purchaser's appointed engineer and relevant authorities. A large apothiki, or storage room, provides additional practical space. Heating and Practical Features All rooms are fitted with radiators, with provision for the future installation of a central-heating boiler. The large wood-burning stove within the studio provides an additional heating source and creates a particularly comfortable focal point during the cooler months. The Location Villa Ipothesi occupies a convenient position within Perithia, with two local shops, a café-bar, post office and taverna immediately accessible from the village. A local bus service provides connections towards Corfu Town via Kassiopi, while St Spyridon Beach is nearby. The property is positioned between the larger centres of Kassiopi and Acharavi, providing convenient access to supermarkets, shops, restaurants and other everyday services. The historic village of Palia Perithia, known for its traditional architecture and tavernas, is also nearby. Corfu International Airport is approximately 40km away. A Home with Character Offered through Chase Real Estate Corfu at €395,000, Villa Ipothesi stands apart from a conventional modern villa. Its history as the home of the Durrell Library of Corfu, impressive double-height library and studio, secluded stone terraces and mature fruit-filled gardens give the property a distinctive identity. It could work particularly well as a permanent home, creative residence or characterful second home, with further potential provided by the possible third bedroom, swimming pool and additional development within the plot, all subject to the relevant approvals. Key Features Villa Ipothesi is a secluded approximately 180m² single-storey residence set within approximately 1,100m² of mature gardens in Perithia, North-East Corfu, offered at €395,000. Currently home to the Durrell Library of Corfu, the property features two en-suite bedrooms with the potential to create a third, an impressive architect-designed double-height library and studio, dining room, fully fitted kitchen, separate utility and scullery, conservatory, old-stone terraces and a large storage room. The garden contains approximately 20 productive fruit trees and provides space for a potential swimming pool, while the plot is also understood to offer potential for an additional residence, subject to technical and planning confirmation. Local shops, a café-bar, post office and taverna are close by, with St Spyridon Beach nearby and Kassiopi and Acharavi providing a wider range of amenities.
Особенности
 жилой площади (m²) :
180.00
Спальни :
2
ванные комнаты :
2
участок (m²) :
1100.00
Диагностика
Энергетический класс
Не сообщено
Выбросы парниковых газов
Не сообщено


Mестонахождение

Рассчитайте ежемесячные платежи
Нерезидентам обычно требуется первоначальный взнос 30-40%

* Эти результаты приведены только для примера и не являются финансовой консультацией. Всегда обращайтесь к квалифицированному кредитору за персональной информацией.

Ежемесячные платежи*
1 384 €

* Эти результаты приведены только для примера и не являются финансовой консультацией. Всегда обращайтесь к квалифицированному кредитору за персональной информацией.

Представлено
CHASE REAL ESTATE CORFU
http://www.chaserealestatecorfu.com
Свойства рекламодателя
Связаться с рекламодателем
Вы хотите
Связаться
Почте уведомления 🧑‍💻
Не пропустите последние объявления
Создать email-алерт
Партнёры
your brand hereyour brand here
