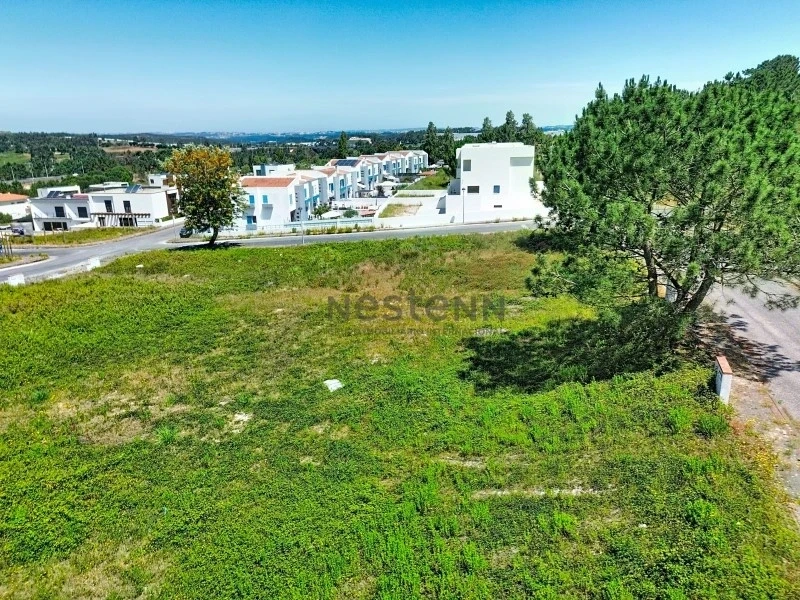
Plot of land with 301.00m2 with approved project
There is an approved project for a semi-detached house that combines contemporary architecture with straight lines with a strong connection to nature and excellent natural lighting. These houses stand out for their sustainability, energy efficiency and generous areas.
Floor 0:
- Entrance hall;
-Living room;
-Dining Room;
-Kitchen;
-Bathroom
Floor 1:
-Suite;
-2 bedrooms;
-Bathroom
Basement:
- Garage with 76.75m2 for 2 cars
Supplier Location:
Located in Torres Vedras, it is one of the most dynamic and valued planned residential areas in the Western Region.
Its strategic positioning combines the well-being of nature with excellent urban access, making it ideal for families and professionals working in greater Lisbon
Strategic location: It is located in Ameal, 5 minutes from Torres Vedras and 30 minutes from Lisbon via the A8.
Urban design and planning: Wide streets, accessible sidewalks, orderly parking.
Active lifestyle: Integrates extensive pedestrian paths, bike paths and areas for running or walking.
Community and leisure spaces: It has a playground, dog park, cafeteria and the Cantinho da Vila social centre.
Security and tranquillity: Strictly residential, calm and safe environment, ideal for families with children.
Supplier Location:
-1.1 km International School of Torres Vedras
-2.5 km Pharmacy
-2.9 km from Arena Shopping Mall
-2.9 km Torres Vedras Municipal Market
-13.9 km Dolce Campo Real Lisboa (Golf)
-32.2 km Obidos
-49.5 Km Lisbon Airport
Contact us for more information or to schedule your visit!
If you need it, we can help you with the financing process.
All images and information presented do not dispense with confirmation by the mediator, as well as consultation of the property's documentation.
Energy Rating: In progress
#ref:N118TVD830
Features
Plot area (m²) :
301.06
Diagnostics
Energy Efficiency class
N.C.
Greenhouse gas emission
N.C.
Presented by
NESTENN PORTUGAL
Páteo do Ângelo N.1 r/c
Torres Vedras
Portugal
https://www.nestenn-torresvedras.pt/